Green Design Sydney
Green Design Sydney
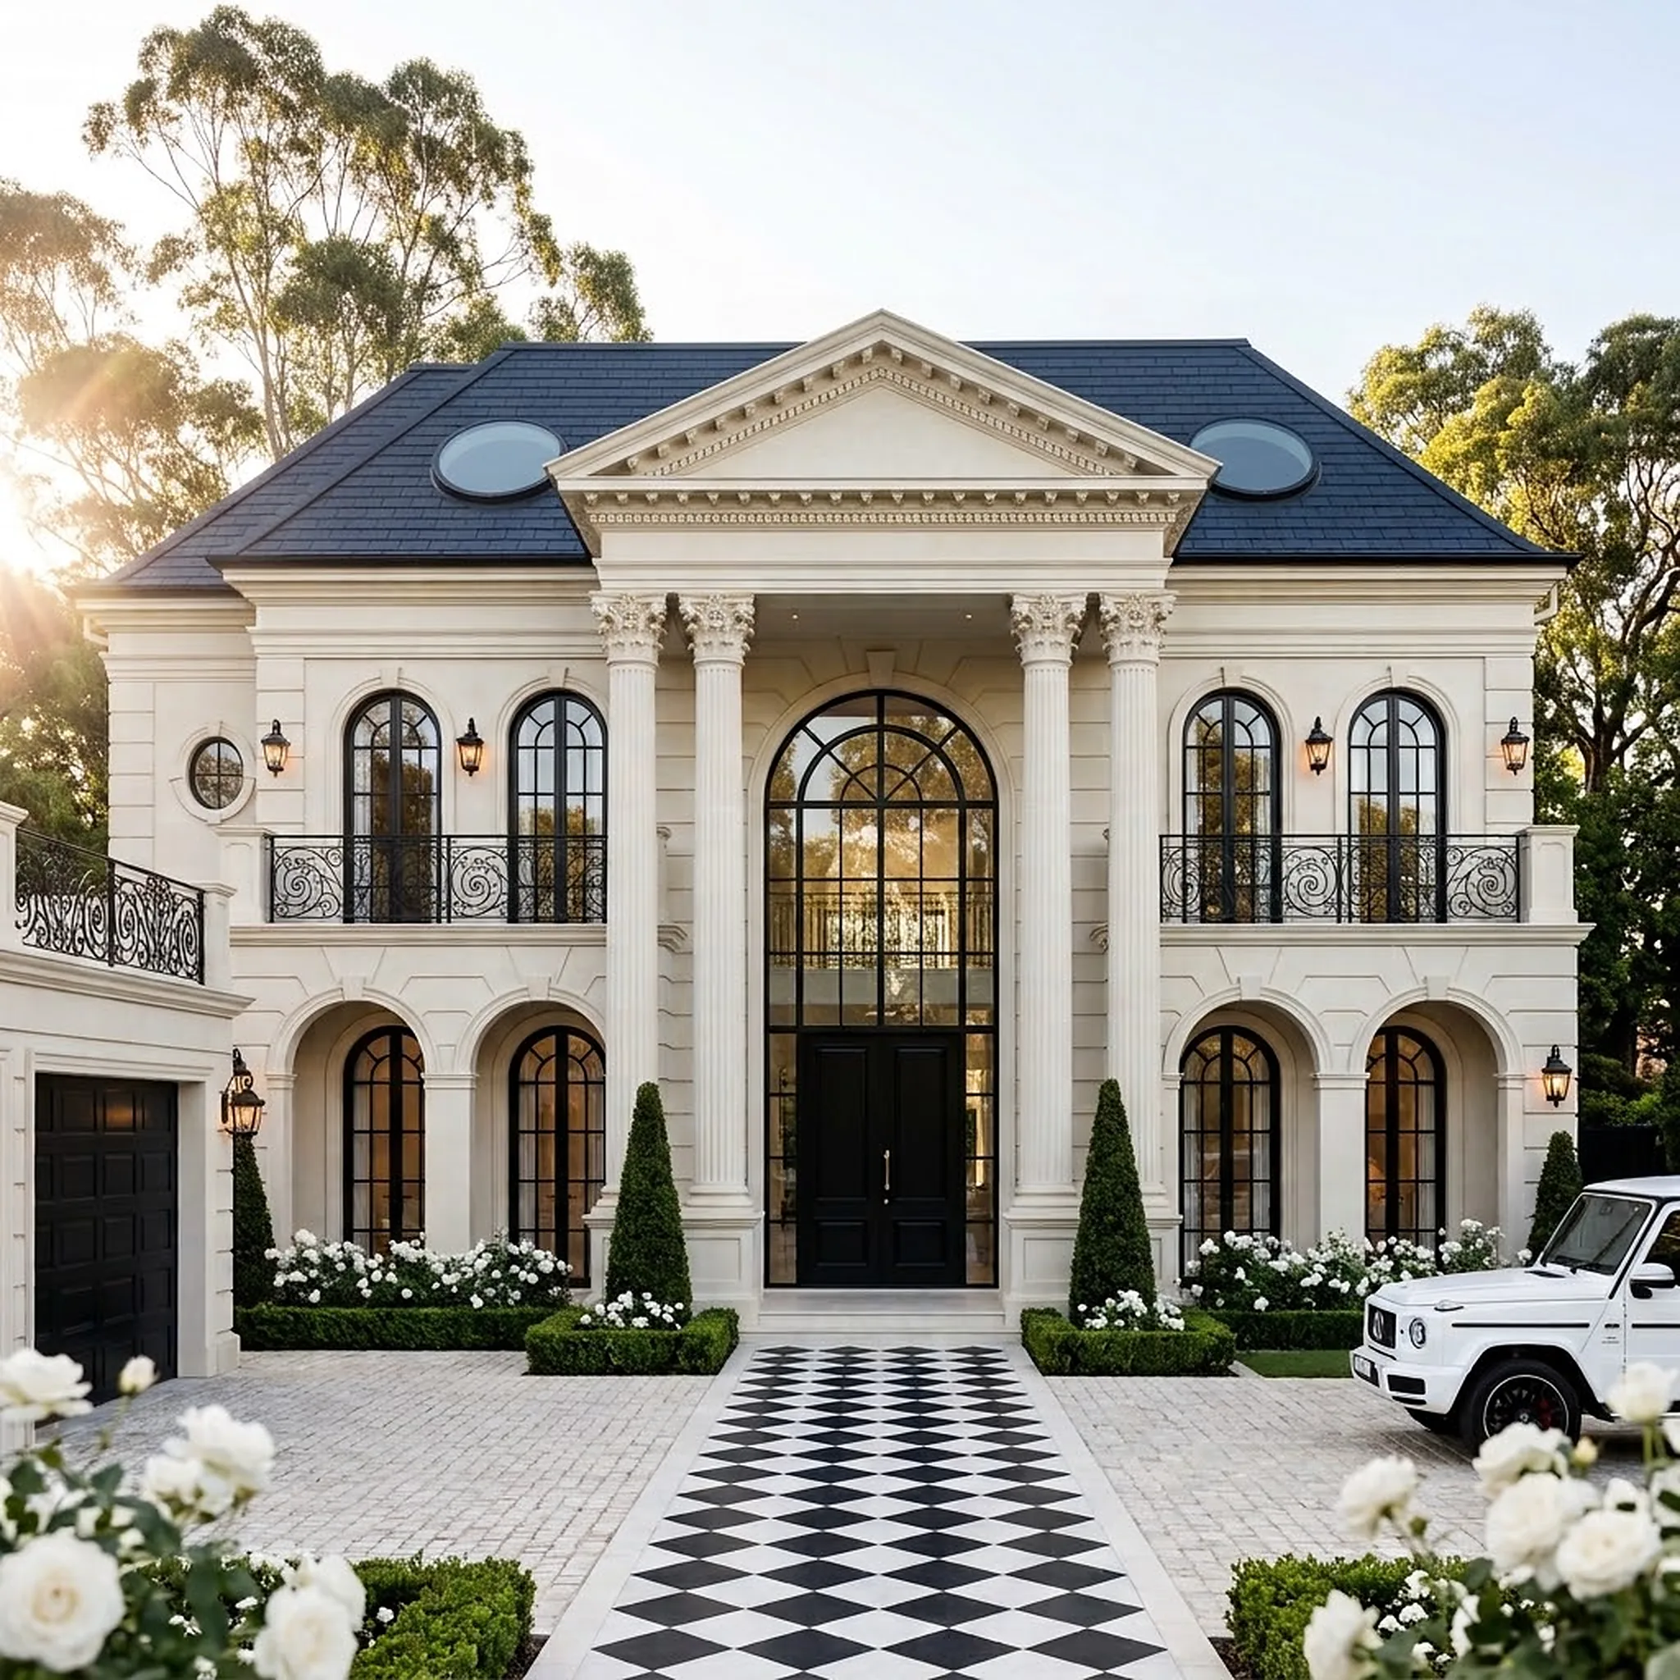
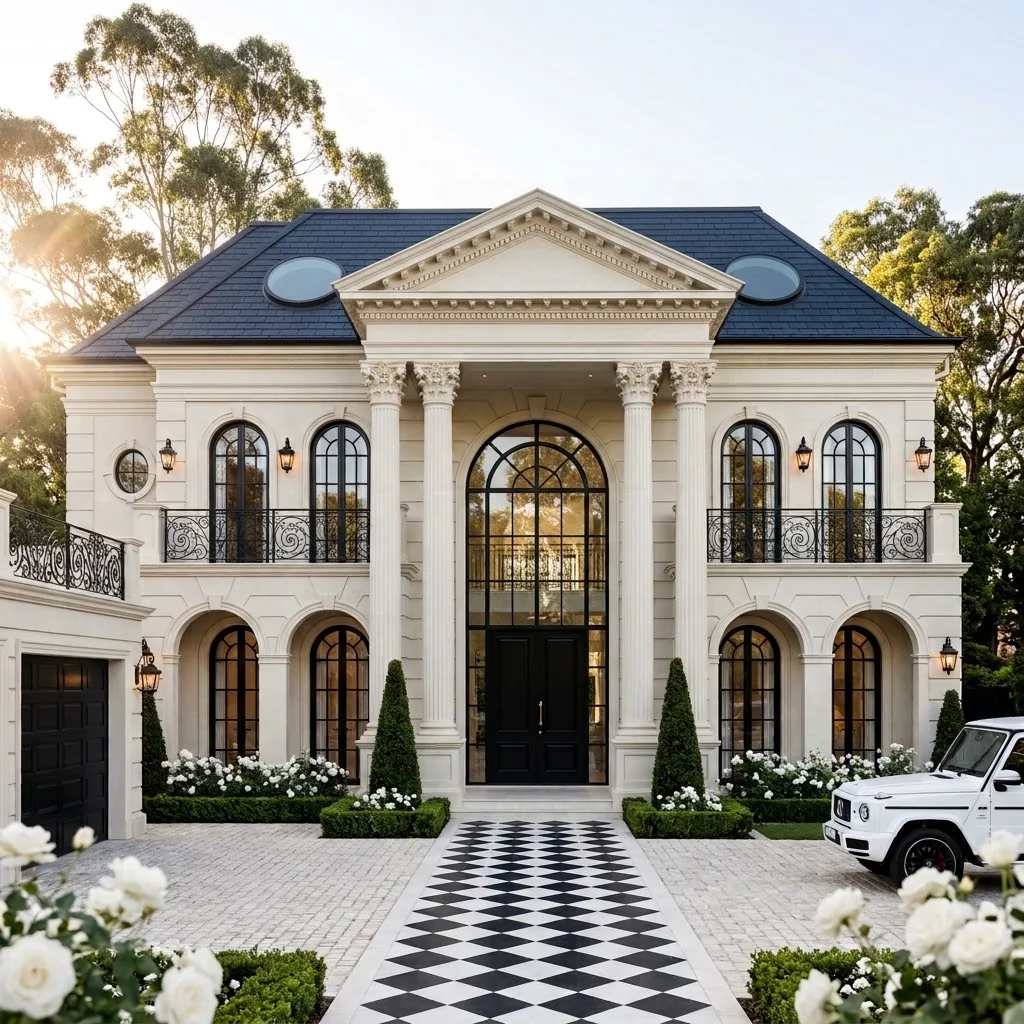
Design visualisation of a neoclassical new home in St Ives at golden hour, with a double-height Corinthian portico, arched black steel windows, wrought-iron balconies and a navy slate roof
Projects/St Ives Luxury Package
New Release · St Ives, Upper North Shore

St Ives
Luxury Package.

A neoclassical new home among the blue gums of St Ives, carried all the way through: a spiral stair under a round skylight, a two-storey walk-in robe, a man cave beside the garage and a wine cellar below.

Scroll
Design Visualisation
01 — The Idea

One house, designed as a complete package.

Most luxury homes are designed in pieces: the planning drawings first, the interiors later, the joinery last — by different people, on different budgets. The result is a grand facade with ordinary rooms behind it.

The St Ives Luxury Package works the other way round. The street front, the stair, the ceilings, the robes and the rooms below ground are designed as one idea, from the first sketch. The proportions of the portico return in the arched windows inside. The round skylights you see on the roof are the ones that light the stair and the robe. The garage door the car drives through is the one you look at from the man cave.

Grand from the street. Considered in every room.
Design VisualisationThe Film · 28 s
The Film

Walk through the package in 28 seconds.

From the portico to the cellar: the stair, the formal lounge, the kitchen and alfresco, the master suite, the two-storey robe, the man cave and the wine cellar.

Plays muted — tap the speaker for sound.

02 — At a Glance

The house, in short.

Location
St Ives, Upper North Shore
Type
New two-storey home with basement
Bedrooms
Five, including two master suites
Signature
Spiral stair through a double-height void
Below ground
Wine cellar, storage and lift
Status
Design stage · images are visualisations
Design visualisation of the street front: a Corinthian portico and pediment, arched black steel windows, wrought-iron balconies, flush round skylights in a navy slate roof, and a marble chequerboard entry path
Design VisualisationStreet Front
03 — Arrival

A portico for the street. Proportion for everything else.

A double-height portico of fluted Corinthian columns carries the pediment and frames a full-height arched window wall above the front doors. On either side, an arcade of arched French doors below and wrought-iron balconies above.

The roof is a simple hipped form in slate. Its skylights lie flush in the slope — you see them from the street, but nothing stands up to spoil the line.

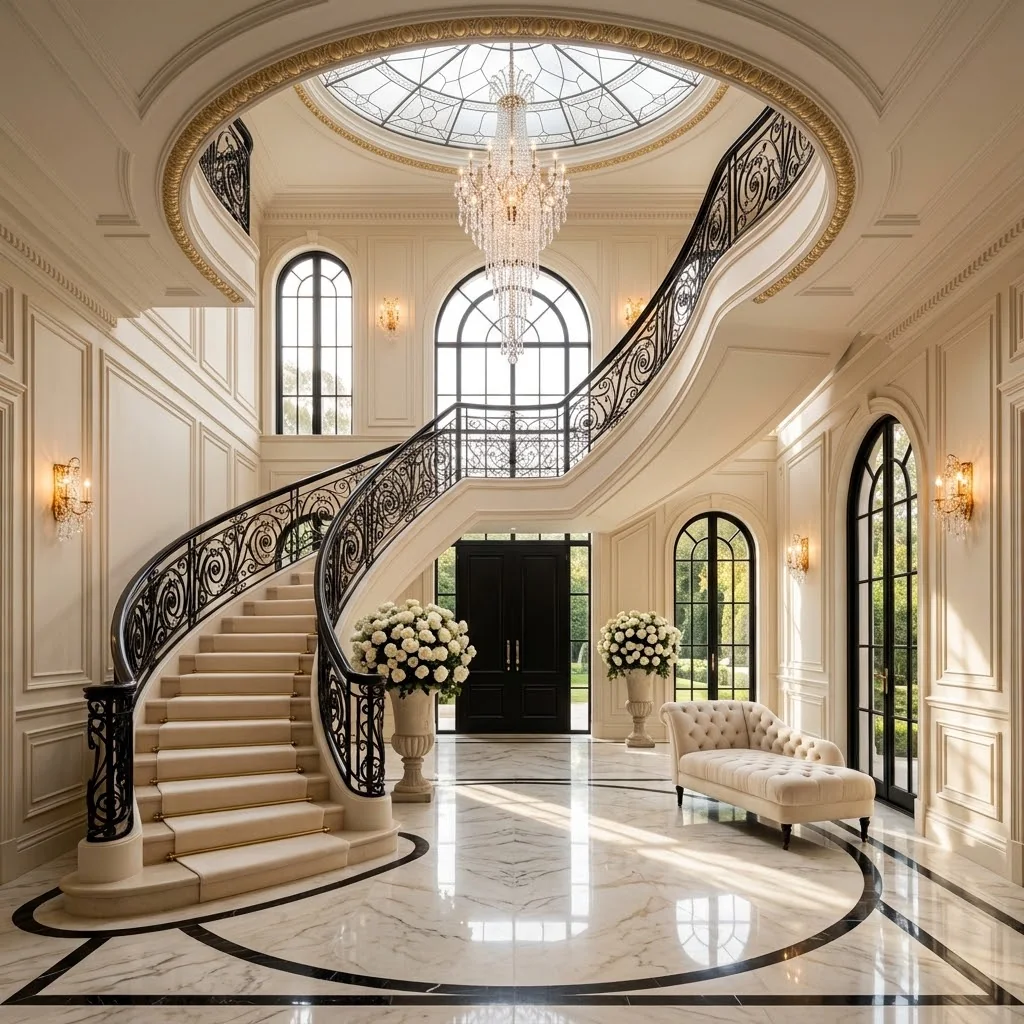
Interior design visualisation of a curved stone staircase with a hand-forged wrought-iron balustrade rising through a double-height void, lit by a round skylight and a crystal chandelier
Design VisualisationEntry & Stair
04 — Entry & Stair

The stair is the centre of the house.

Step inside and the stair is the first thing you see: stone treads curving up through a double-height void, with a hand-forged balustrade and a crystal chandelier dropping from the round skylight above.

The same stair continues down to the cellar, so the house turns around one sculptural line from the basement to the roof.

05 — Living

A formal salon at the front. Family life at the back.

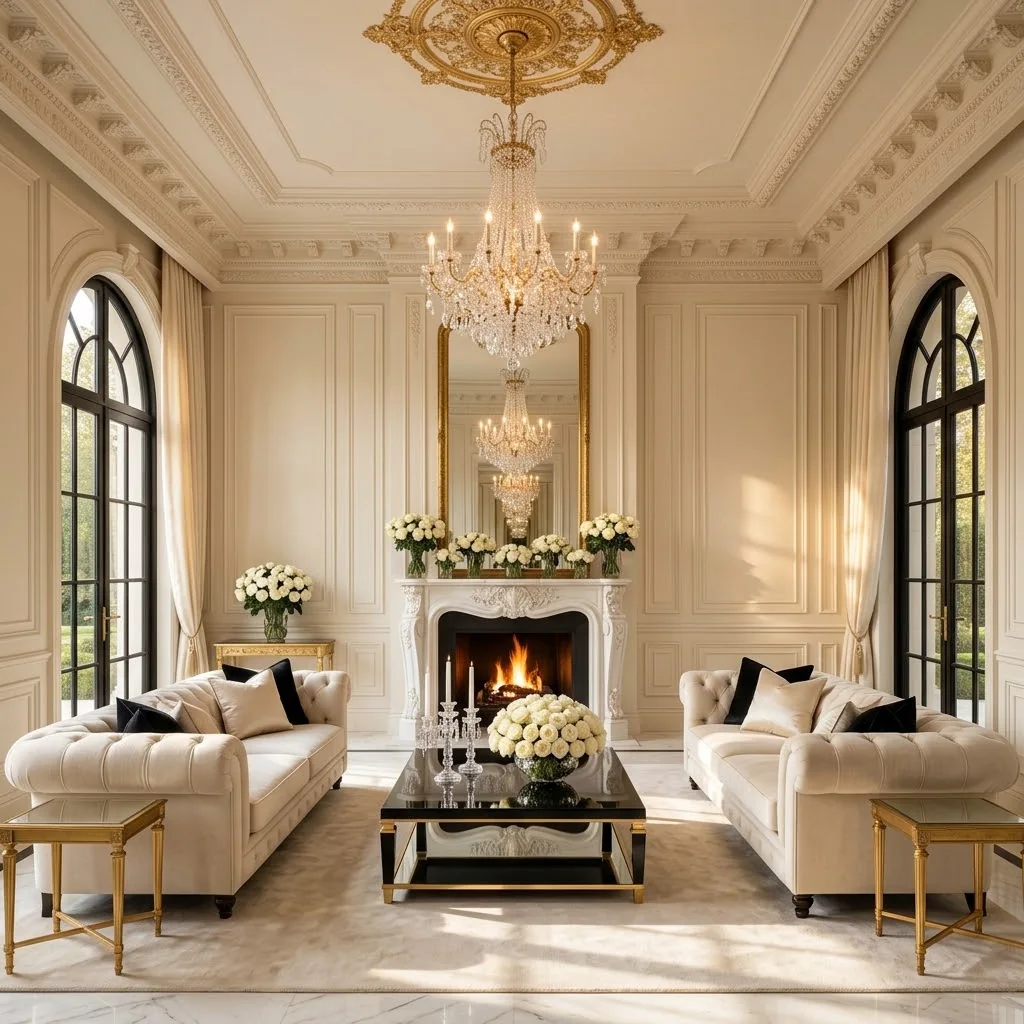
Formal lounge design visualisation with panelled walls, a marble fireplace beneath a gilt mirror, a crystal chandelier and tall arched French doors
Design VisualisationFormal Lounge
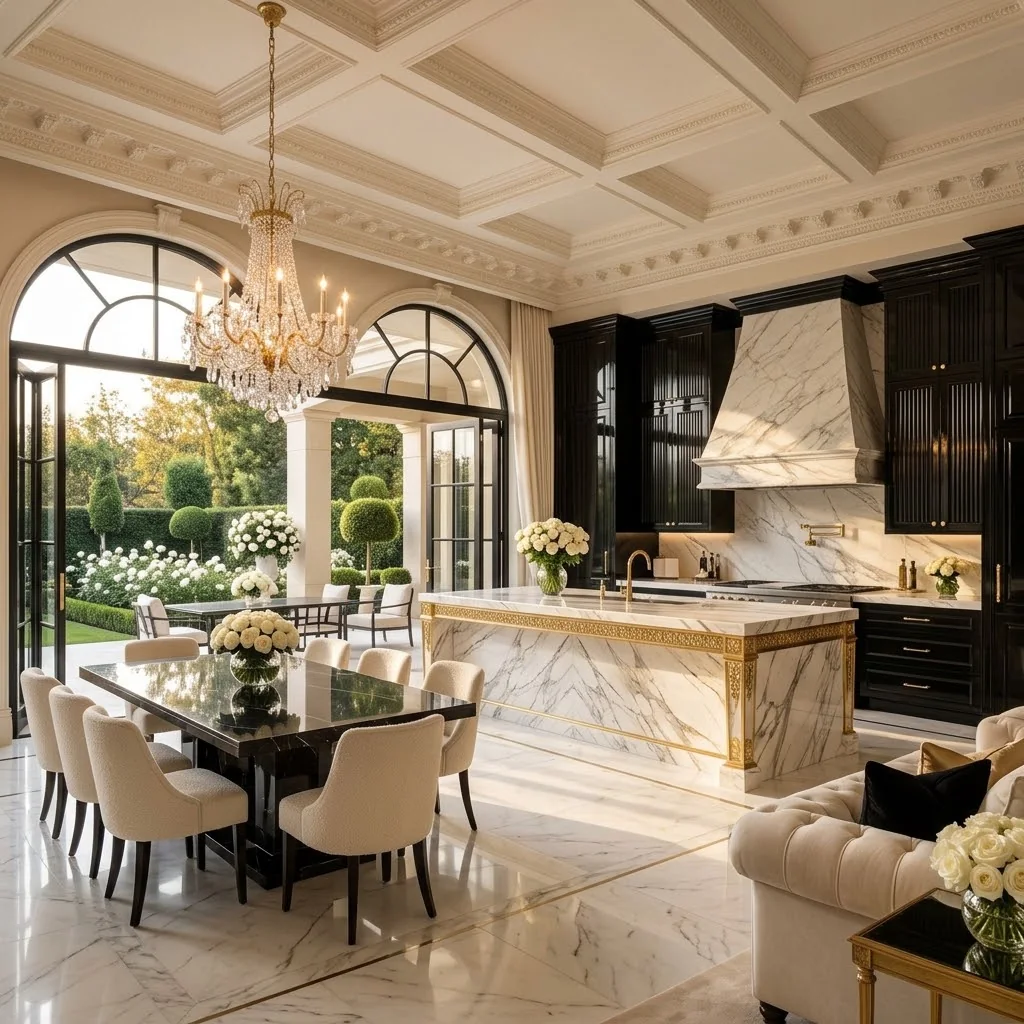
Kitchen and dining design visualisation with a marble waterfall island, black lacquered joinery, a marble range hood and arched doors open to the alfresco
Design VisualisationKitchen & Dining

The formal lounge faces the street, panelled and quiet. The kitchen, dining and living run across the back of the house under higher ceilings, with a butler’s scullery behind and arched doors opening to the alfresco.

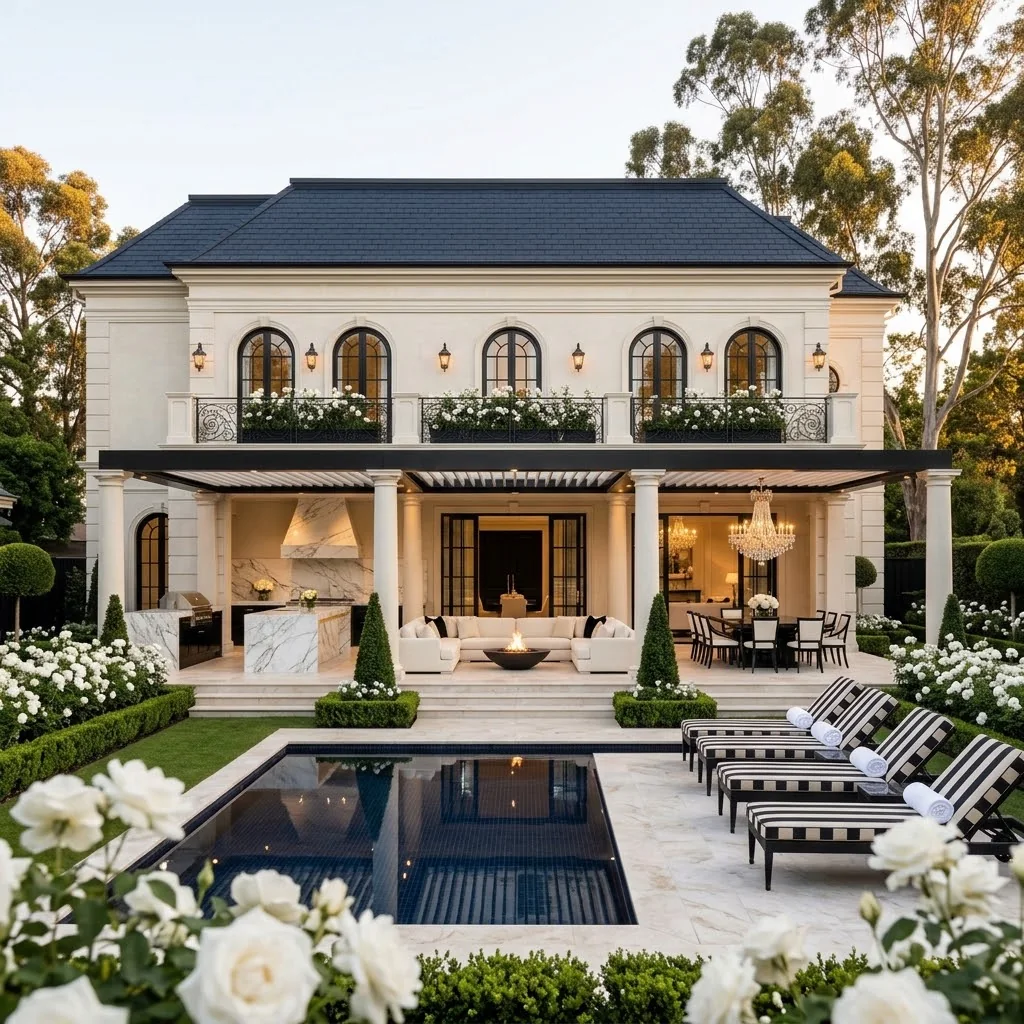
Design visualisation of the rear alfresco with classical columns, an openable louvred roof, a sunken lounge around a fire bowl, outdoor kitchen and dining, and a pool in the garden
Design VisualisationAlfresco & Garden
06 — Alfresco

An outdoor room for every season.

Across the back, the alfresco steps down with the land: outdoor dining and an outdoor kitchen under an openable louvred roof, and a sunken lounge around the fire.

Above, the bedrooms open to balconies with wrought-iron balustrades and planter boxes, looking over the garden and the gums.

07 — Master Suite

A suite you would check into.

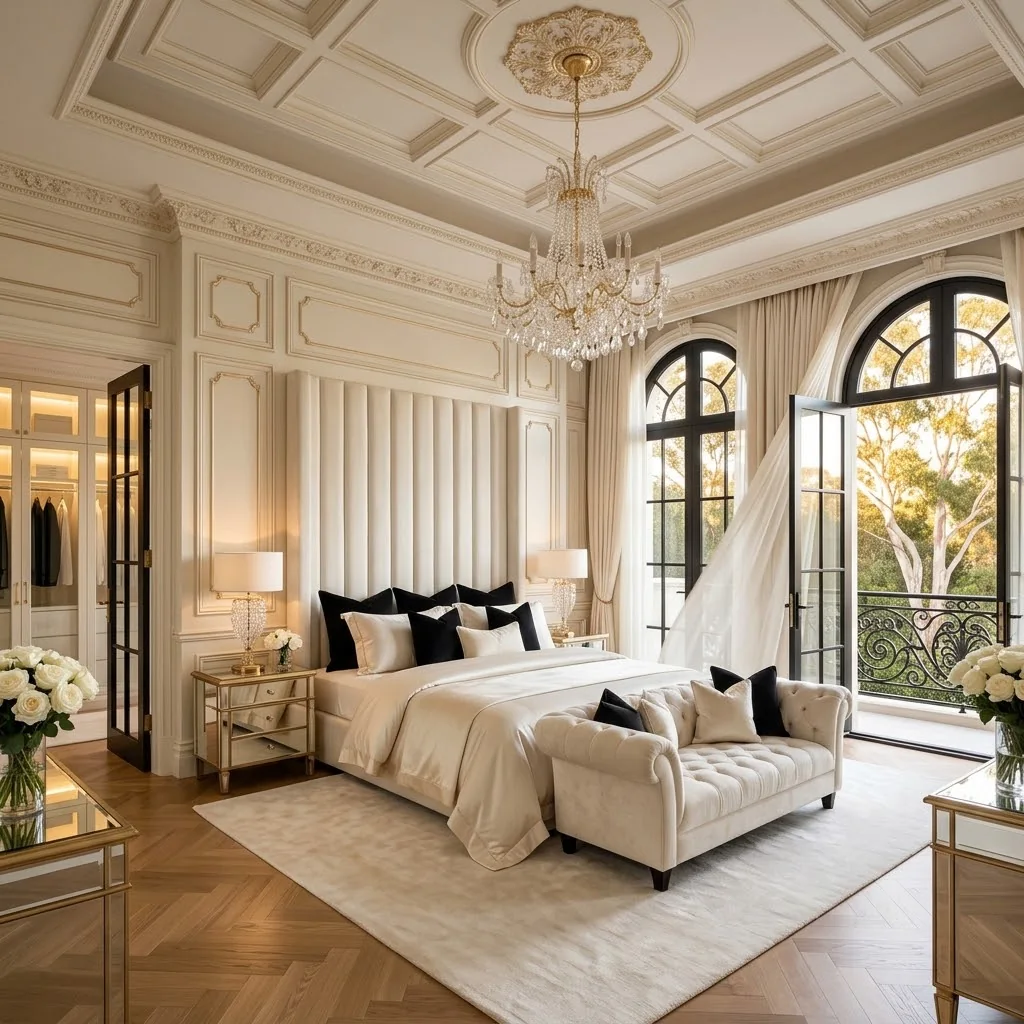
Master bedroom design visualisation with a tall upholstered headboard, a coffered ceiling and chandelier, and arched French doors opening to a wrought-iron balcony
Design VisualisationMaster Bedroom
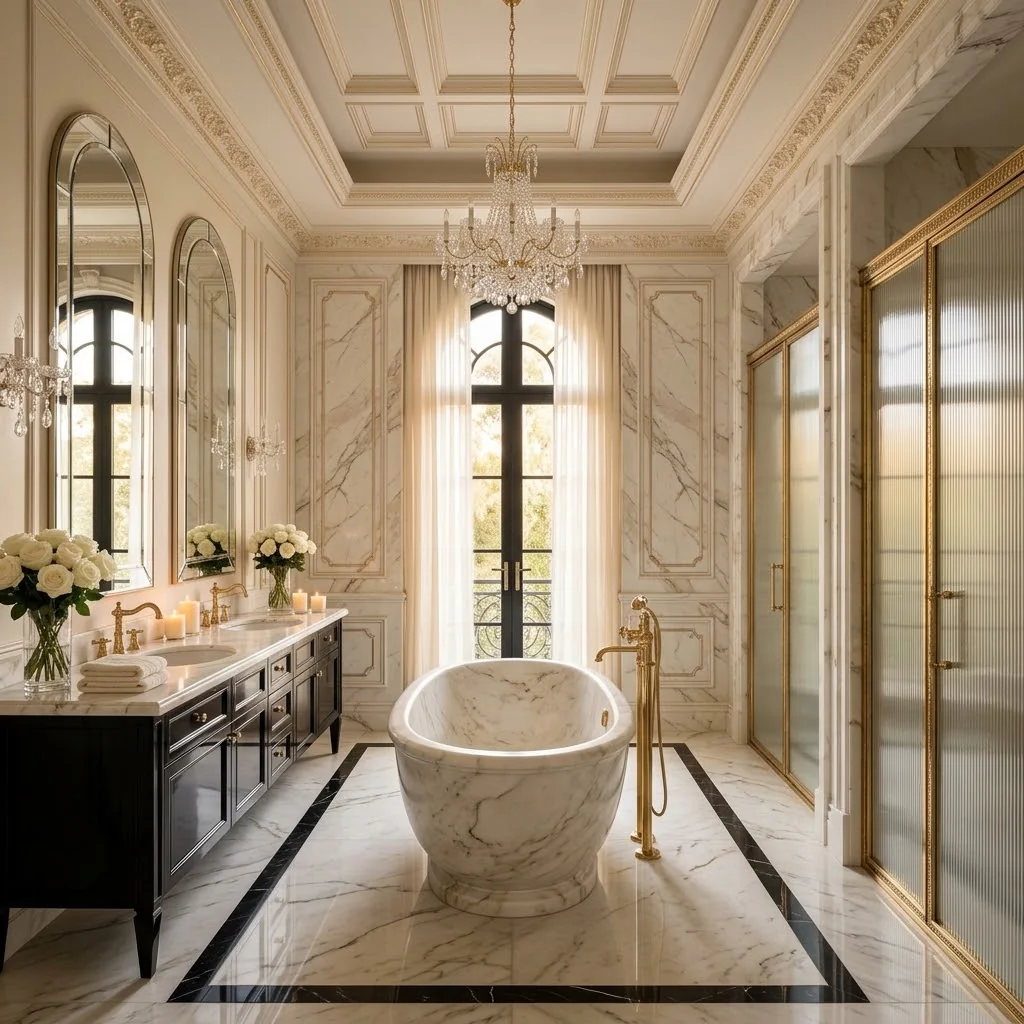
Master ensuite design visualisation with a freestanding marble bath, a black lacquered double vanity with arched mirrors and a brass-framed shower
Design VisualisationMaster Ensuite

The master bedroom opens to its own balcony. The ensuite is lined in marble, with a freestanding stone bath under the window.

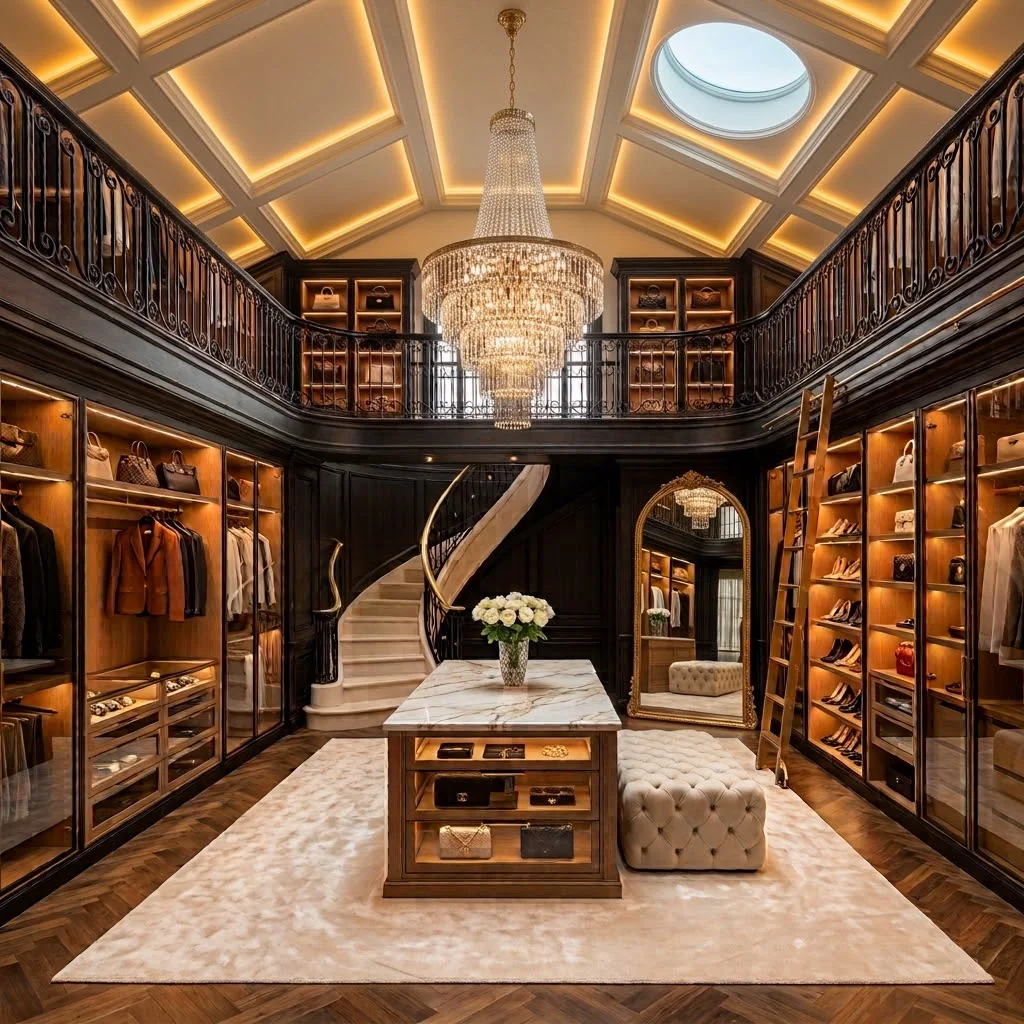
Design visualisation of a two-storey walk-in robe with lit joinery on two levels, a wrought-iron gallery, a curved stair, a marble island, a coffered raked ceiling and a round skylight
Design VisualisationTwo-Storey Walk-in Robe
08 — Walk-in Robe
Package Option

A dressing room on two levels.

The robe rises into the roof: lit joinery on two levels, a wrought-iron gallery reached by its own curved stair, and a marble island for watches and jewellery.

The ceiling follows the slope of the roof, with a few large coffers glowing at the edges and a round skylight set flush in the slope — the same skylight you see on the roof from outside.

09 — Man Cave & Cellar
Package Option

Beside the garage. Above the cellar.

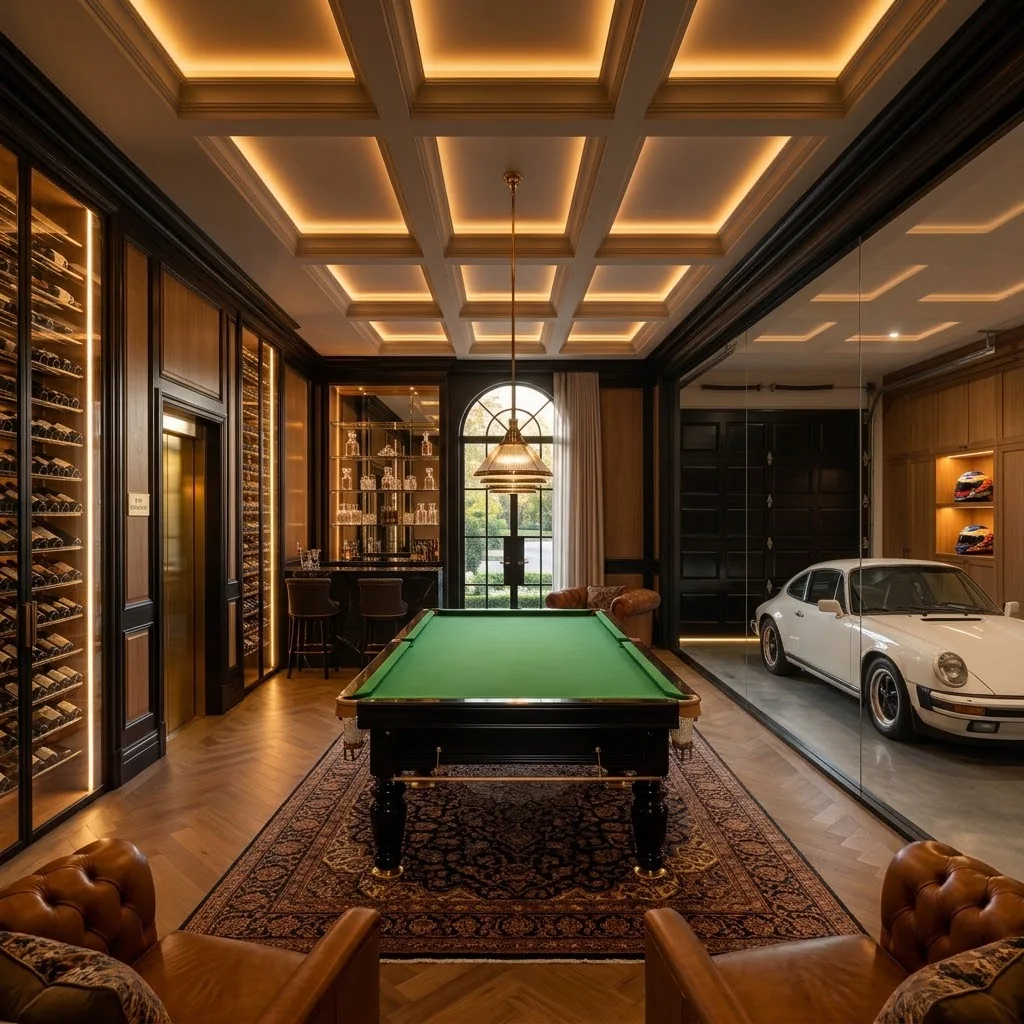
Man cave design visualisation with a billiard table, a mirrored whisky bar, a backlit wine wall and a brass lift door, with a glass wall looking into the garage at a classic sports car
Design VisualisationMan Cave
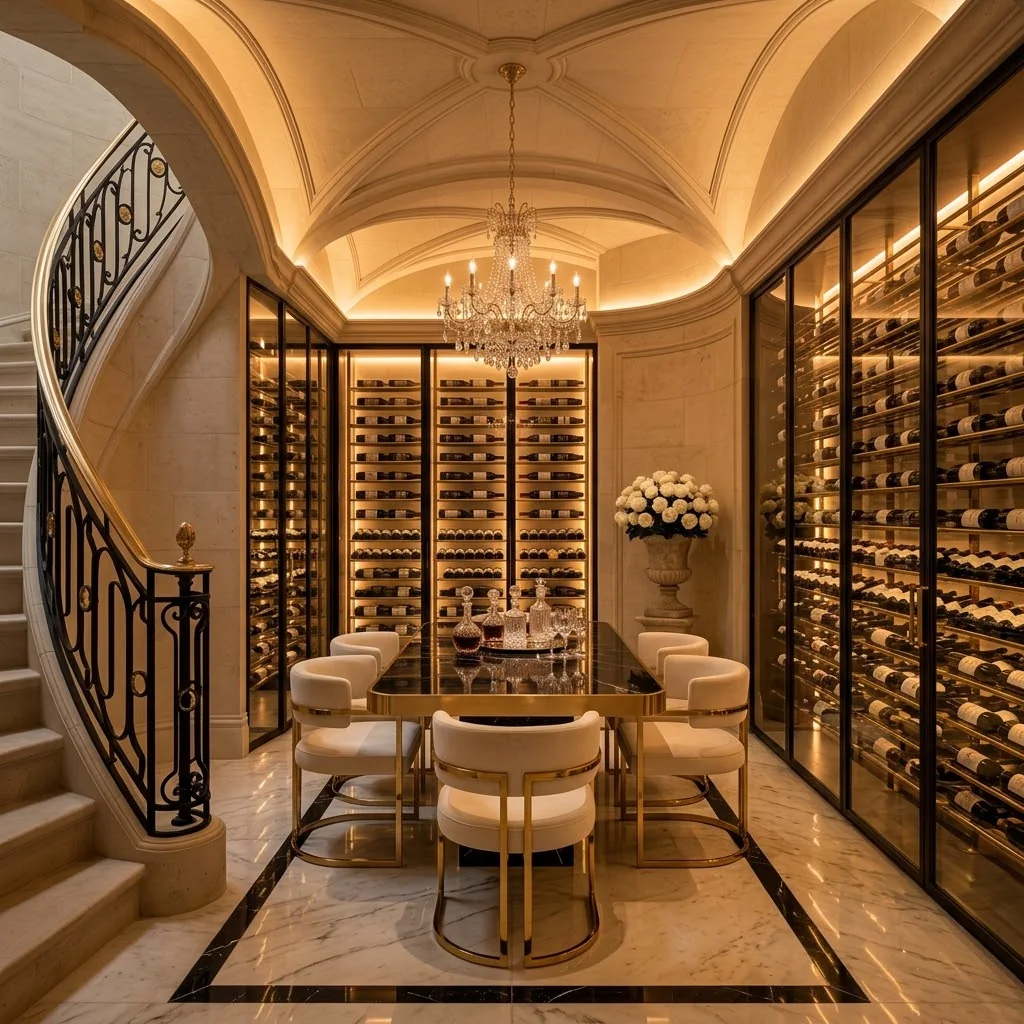
Wine cellar design visualisation with a vaulted ceiling, backlit wine walls, a marble tasting table and the spiral stair arriving at the base
Design VisualisationWine Cellar

The man cave takes the front room beside the garage: a billiard table, a whisky bar, a backlit wine wall, and a glass wall looking straight at the car. The lift beside it goes down to the cellar, where the spiral stair also arrives.

10 — Materials

A classic palette, done properly.

Ivory, black, stone and brass — a palette that has worked for two hundred years, because it lets the proportions and the light do the work.

Ivory render

The facade, the columns and the cornices, with crisp classical detailing.

Marble & stone

Floors, the stair treads, the kitchen island and the bath.

Black steel & iron

Arched windows, the balconies and the hand-forged balustrades.

Brass

Where hands touch: rails, taps, the lift door and the light fittings.

11 — Before Anything Is Drawn

What a home like this needs to get right in St Ives.

Height and roof form

Ku-ring-gai’s height and envelope controls decide how much roof a house can have — and so whether a two-storey robe or a raked ceiling fits. We test that first, before anyone falls in love with a room.

Trees and landscape

St Ives blocks are defined by their gums. Tree protection, landscaped area and setbacks shape the footprint, the basement and where the driveway can go.

Buildability and cost

Basements, lifts, spiral stairs and classical detailing all carry real cost. We show where the money goes early, so the package is chosen with eyes open.

Planning a luxury new home on the North Shore?

Start with a Property Rehearsal: see what your site can carry, what it would take to approve and build, and walk through the best option in 3D before you commit.

All images on this page are design visualisations. Interiors, finishes and package options are illustrative. This is not a completed or approved project.