
Infinity
Shores.
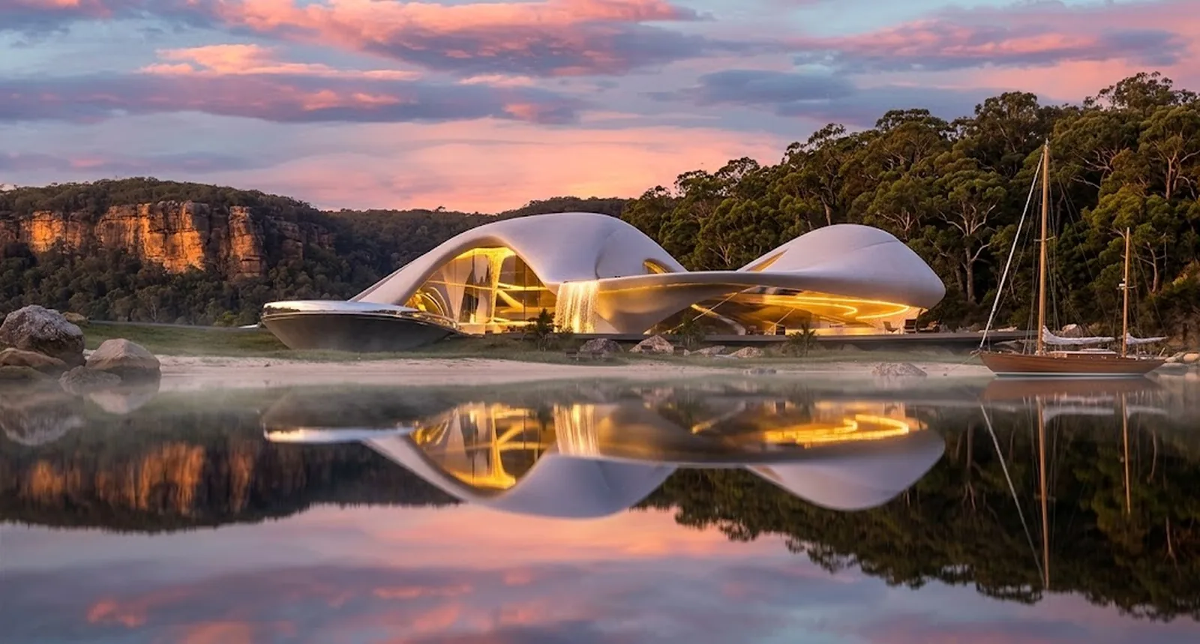
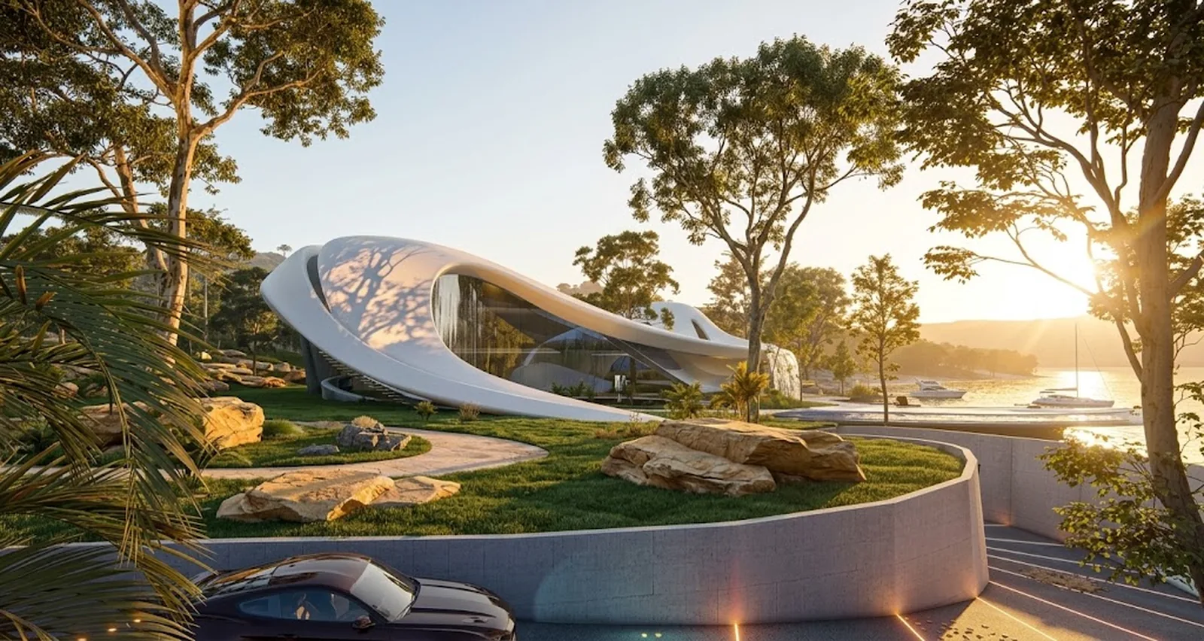
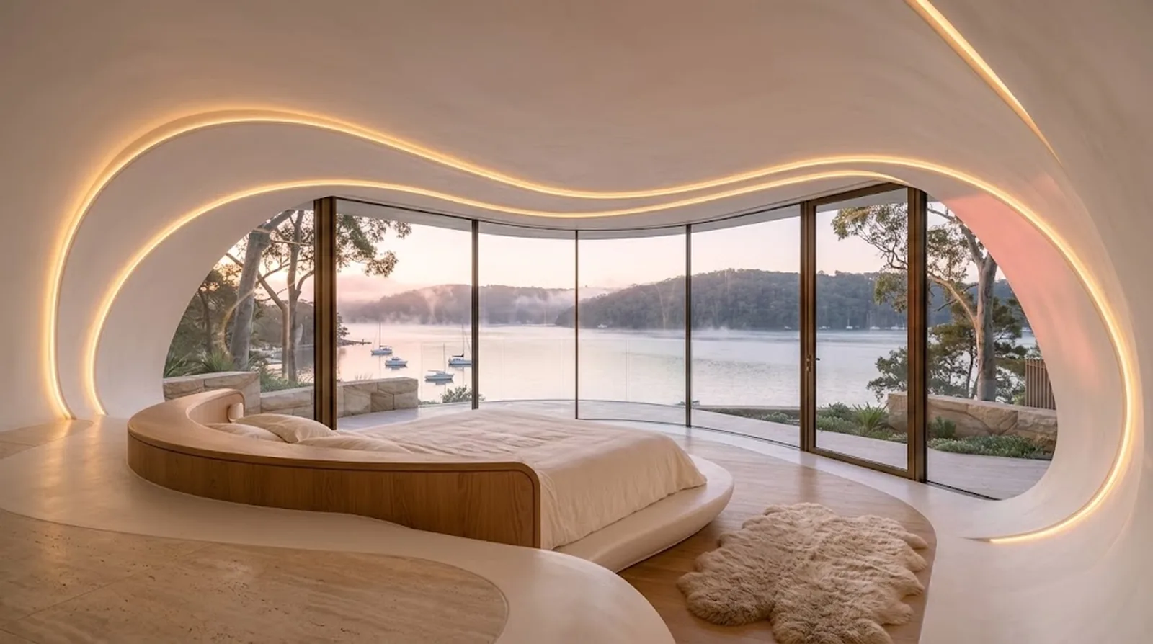
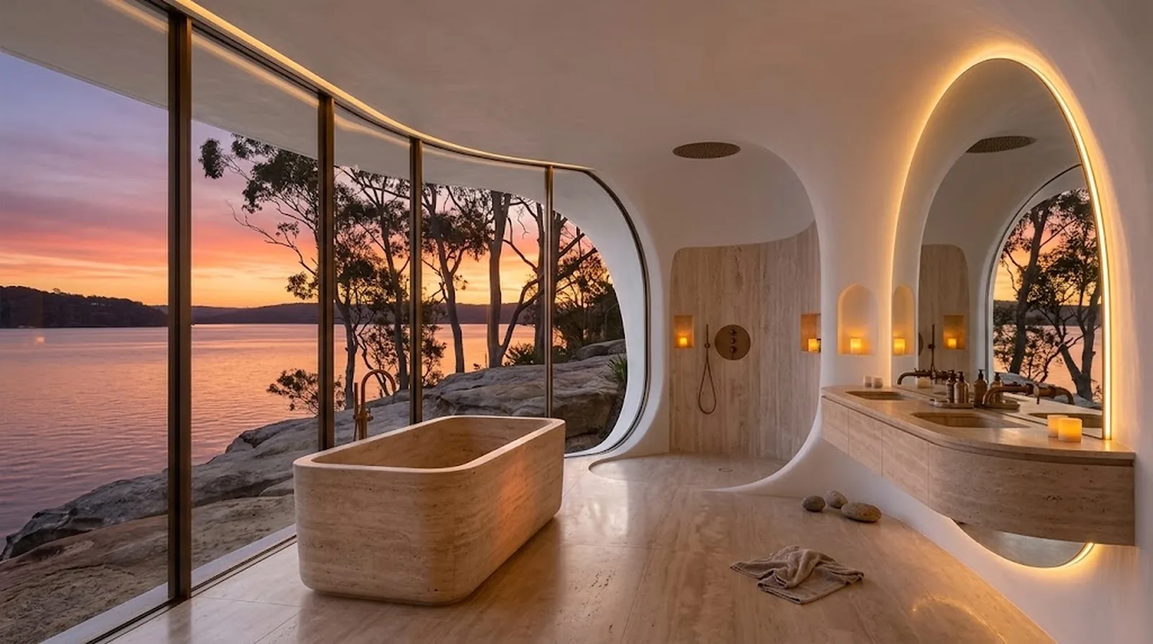
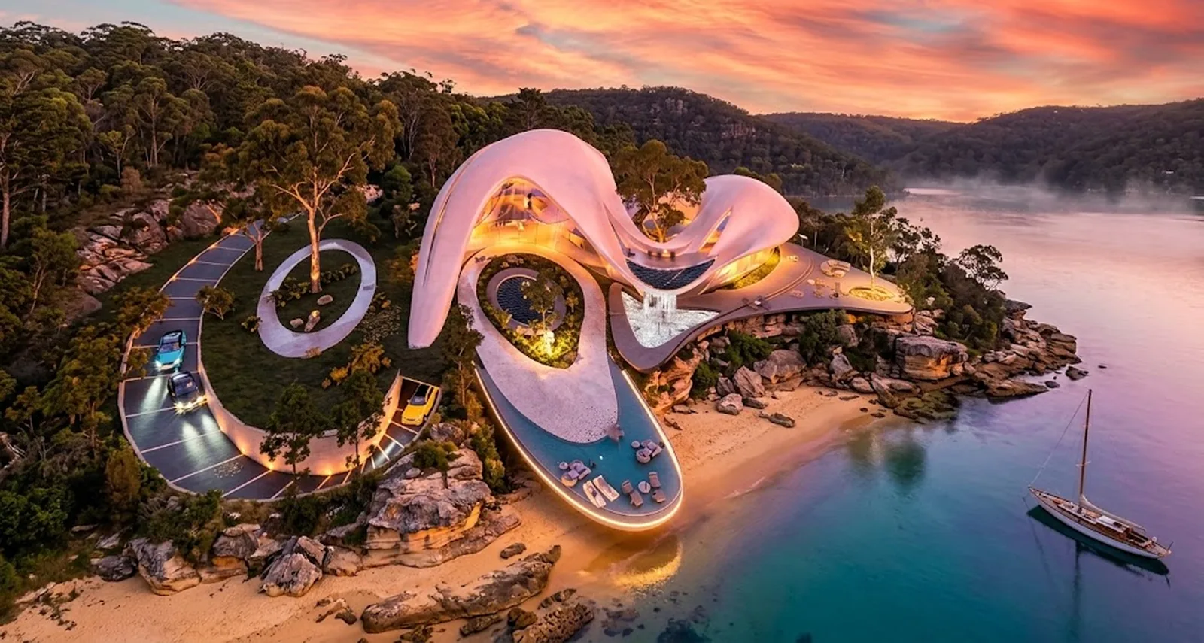
A waterfront home on Pittwater, imagined for a touring guitarist — white shells that rise and twist like a wave, a waterfall that pours from the roof, and a studio that looks straight out over the water.
A home for a musician who has seen every hotel in the world.
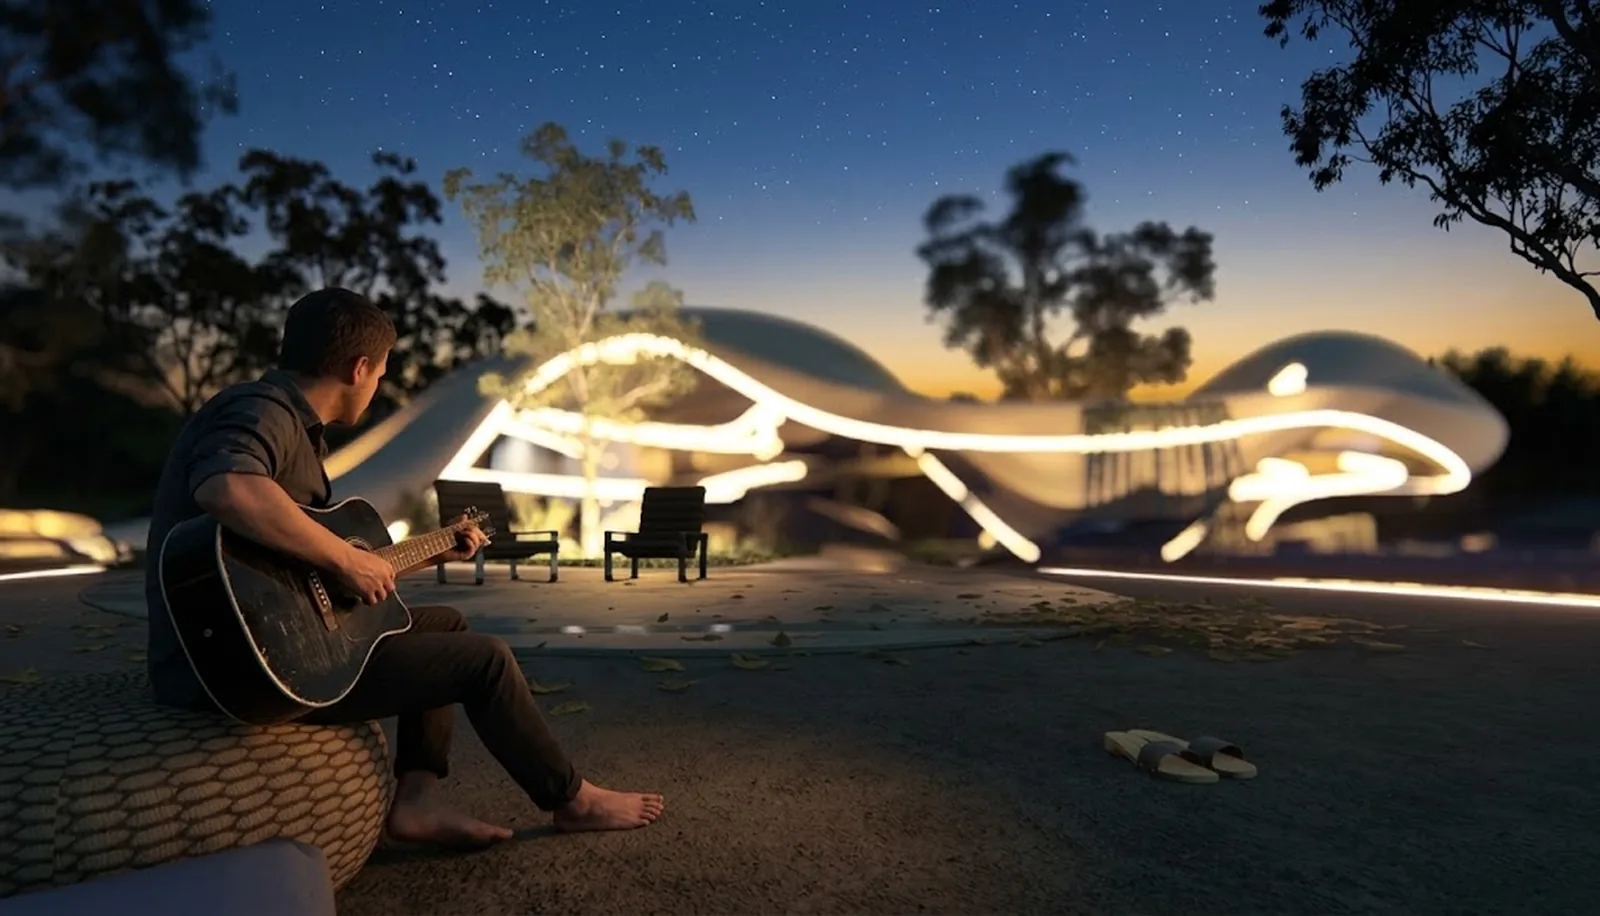
We set ourselves a brief. Imagine a guitarist who spends half the year on tour. When they come home to Pittwater they want three things: the water, silence, and a room to make music in — without ever feeling shut in.
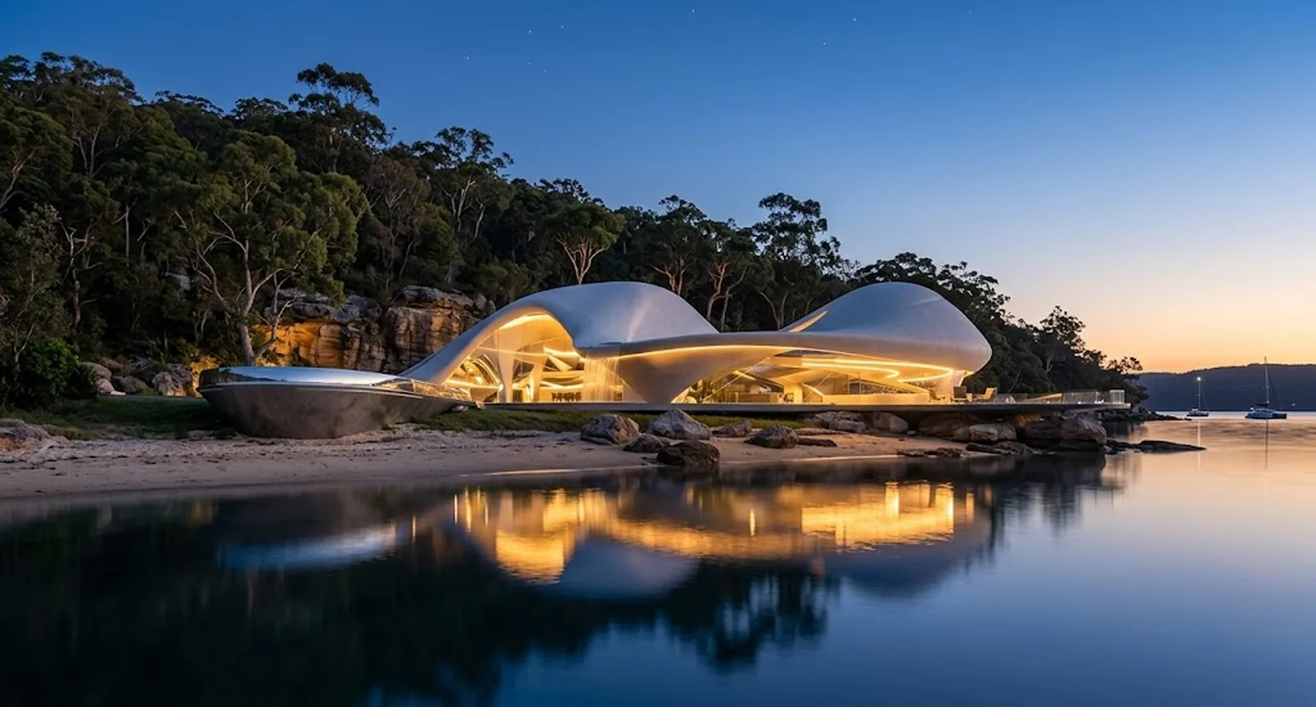
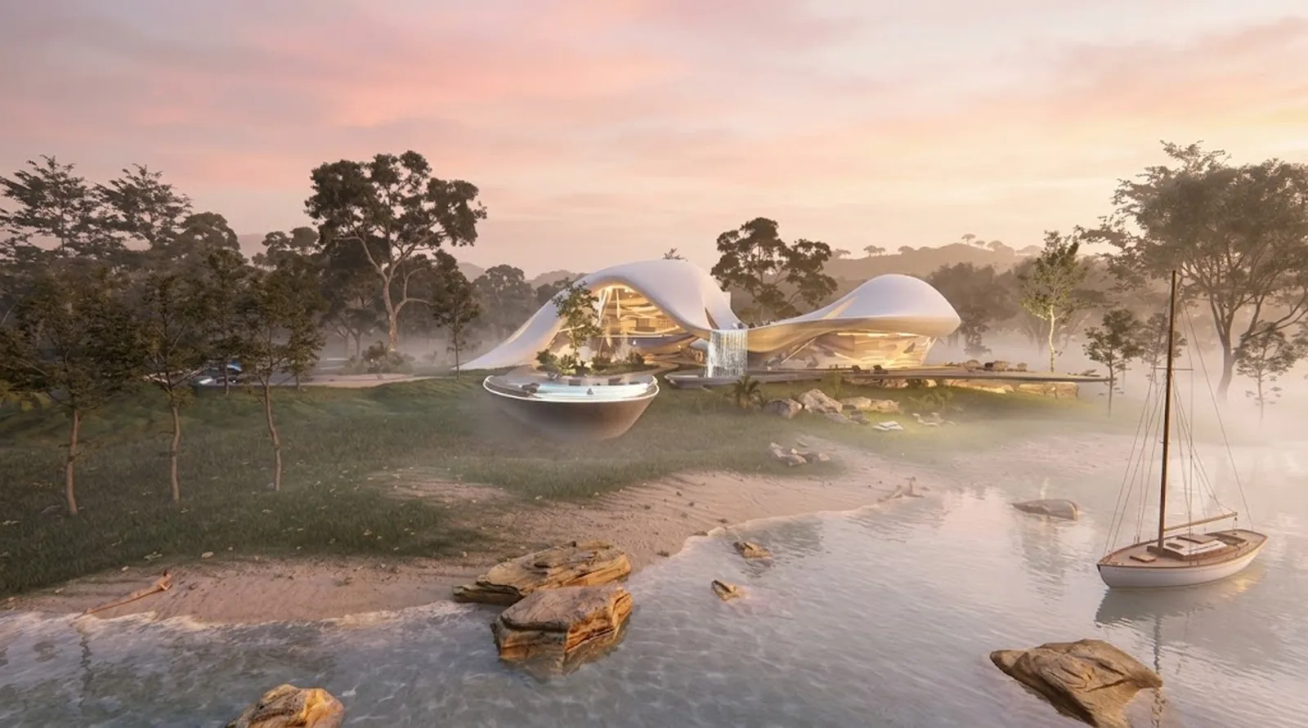
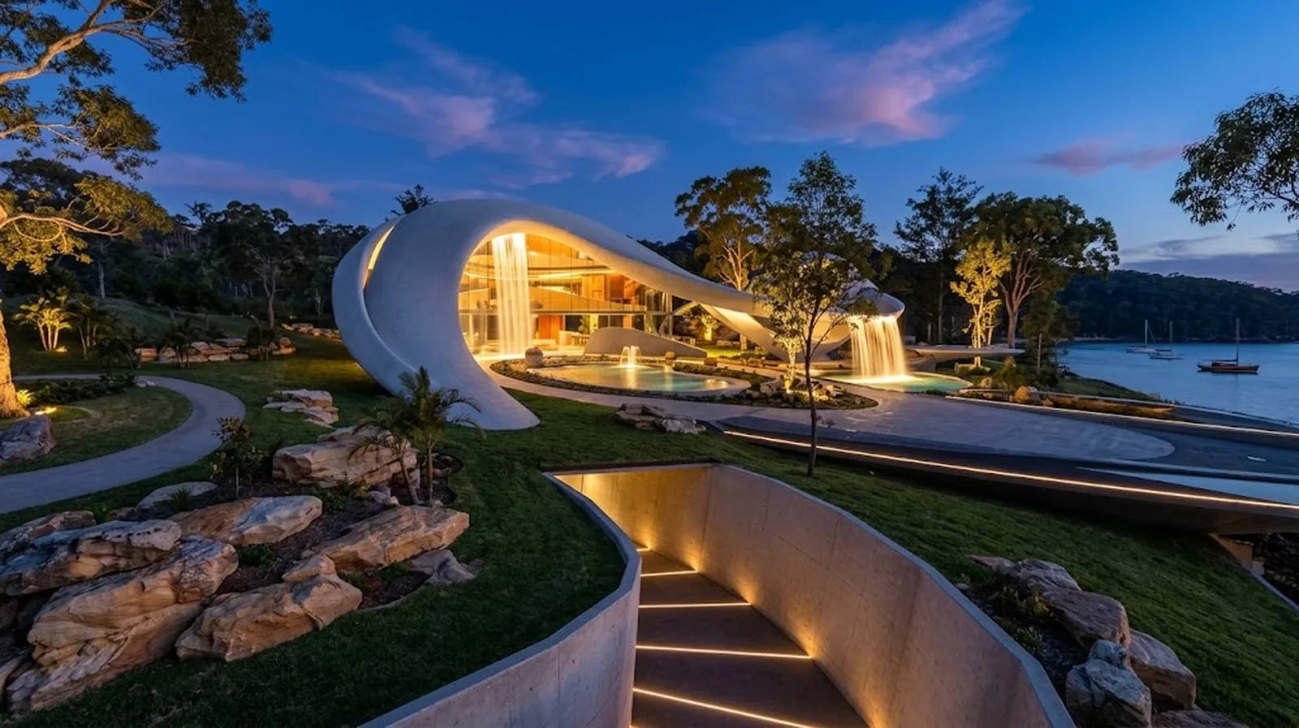
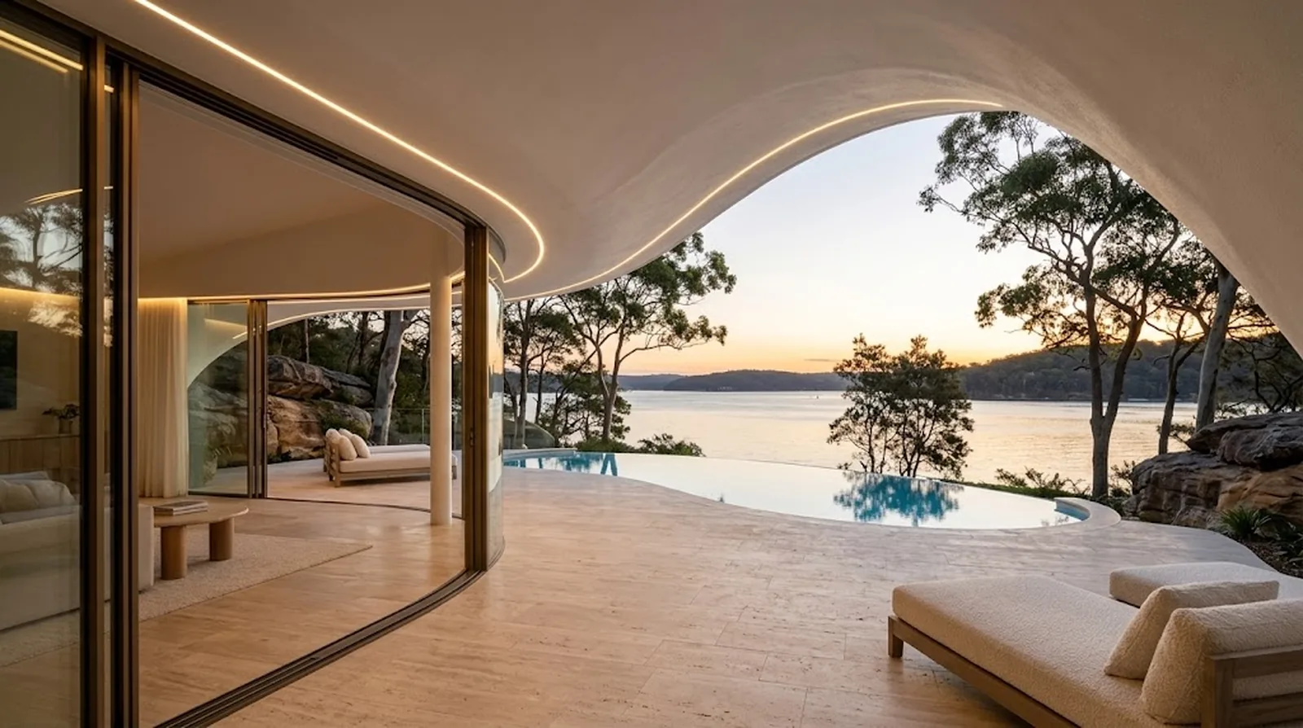
Our answer is a house without a single straight wall. Two white shells rise from the sandstone, twist into one ribbon roof and come back down to the ground, sheltering the living spaces beneath. A waterfall pours from the roof into the courtyard pool. A boat-shaped infinity pool points to the water.
Every space was modelled in 3D by Green Design Sydney before a single image was made, so the shells, levels and spans are a real design — not a sketch.
A concept study: the guitarist is imagined, the design questions are real.
From the water to the studio.
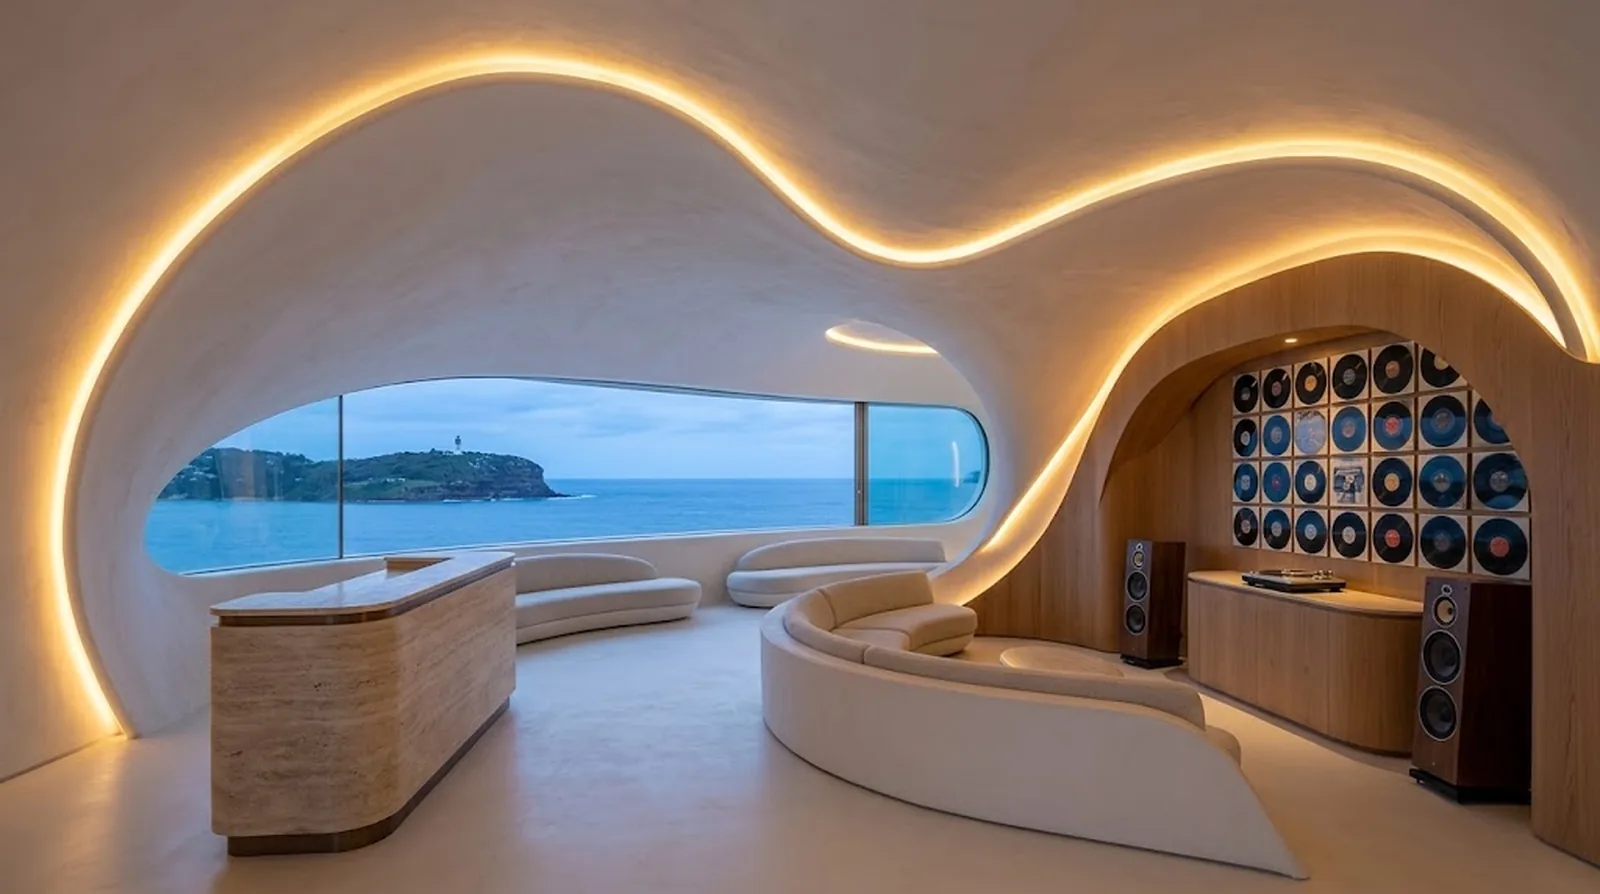
The shells at sunrise and sunset, the waterfall courtyard, the living spaces under the roof, the studio and the guitar gallery.
Plays muted — tap the speaker for sound.
The concept, in short.
Calm at dawn. Glowing at dusk.
From the water the house reads as two soft white forms against the sandstone and the gums. In the morning mist it almost disappears; at night the curved glass glows and the whole house sits on its own reflection.
A driveway that spirals down to the door.
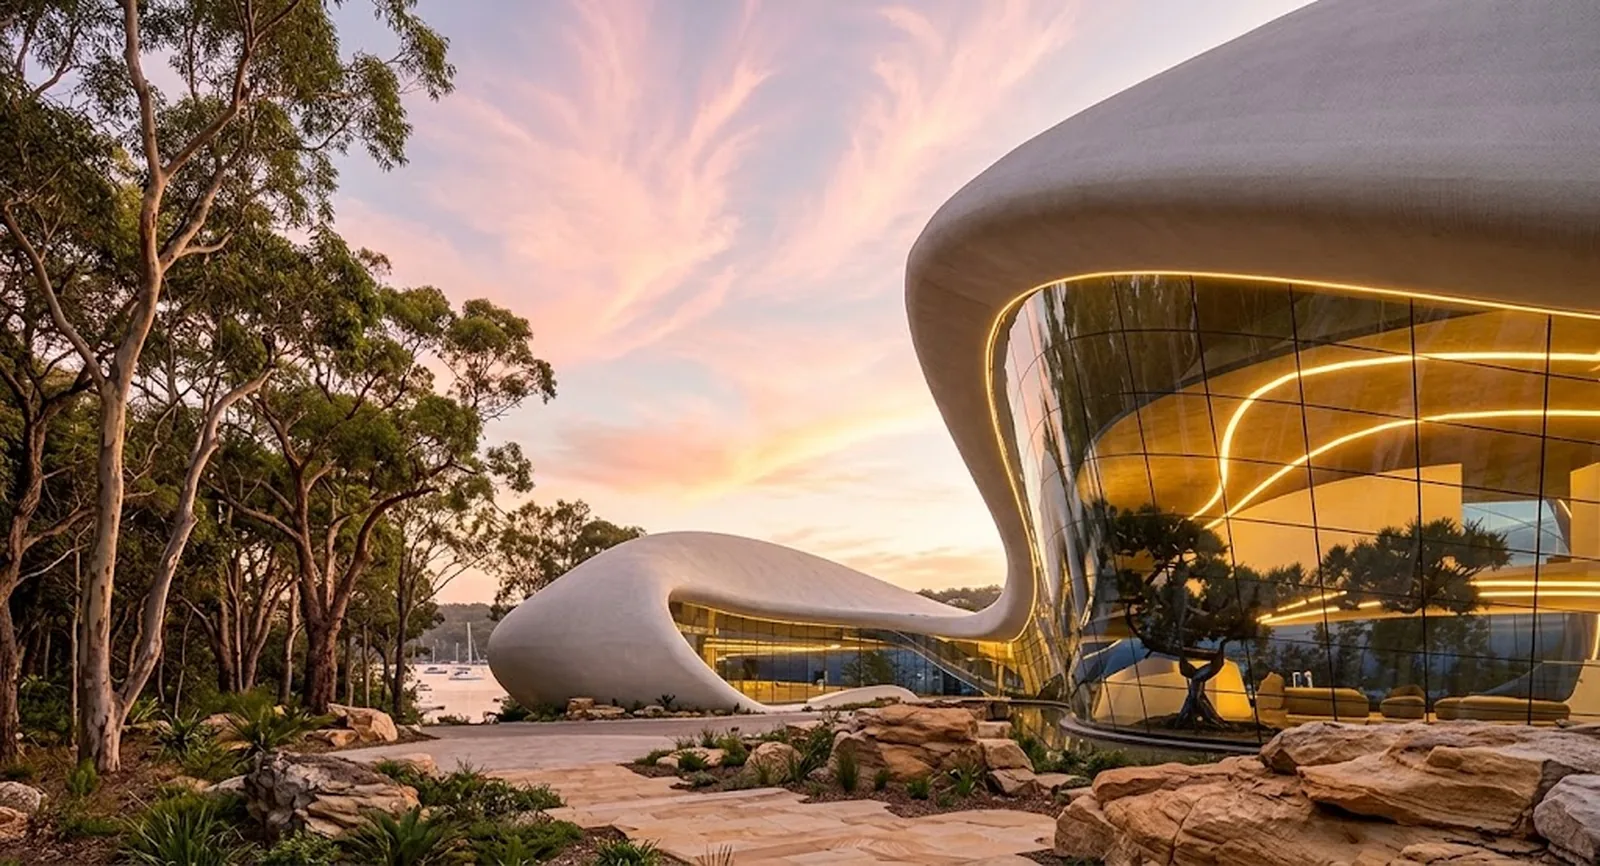
The car arrives by a spiral drive set into the slope, past a ring of garden, and the house reveals itself one shell at a time.
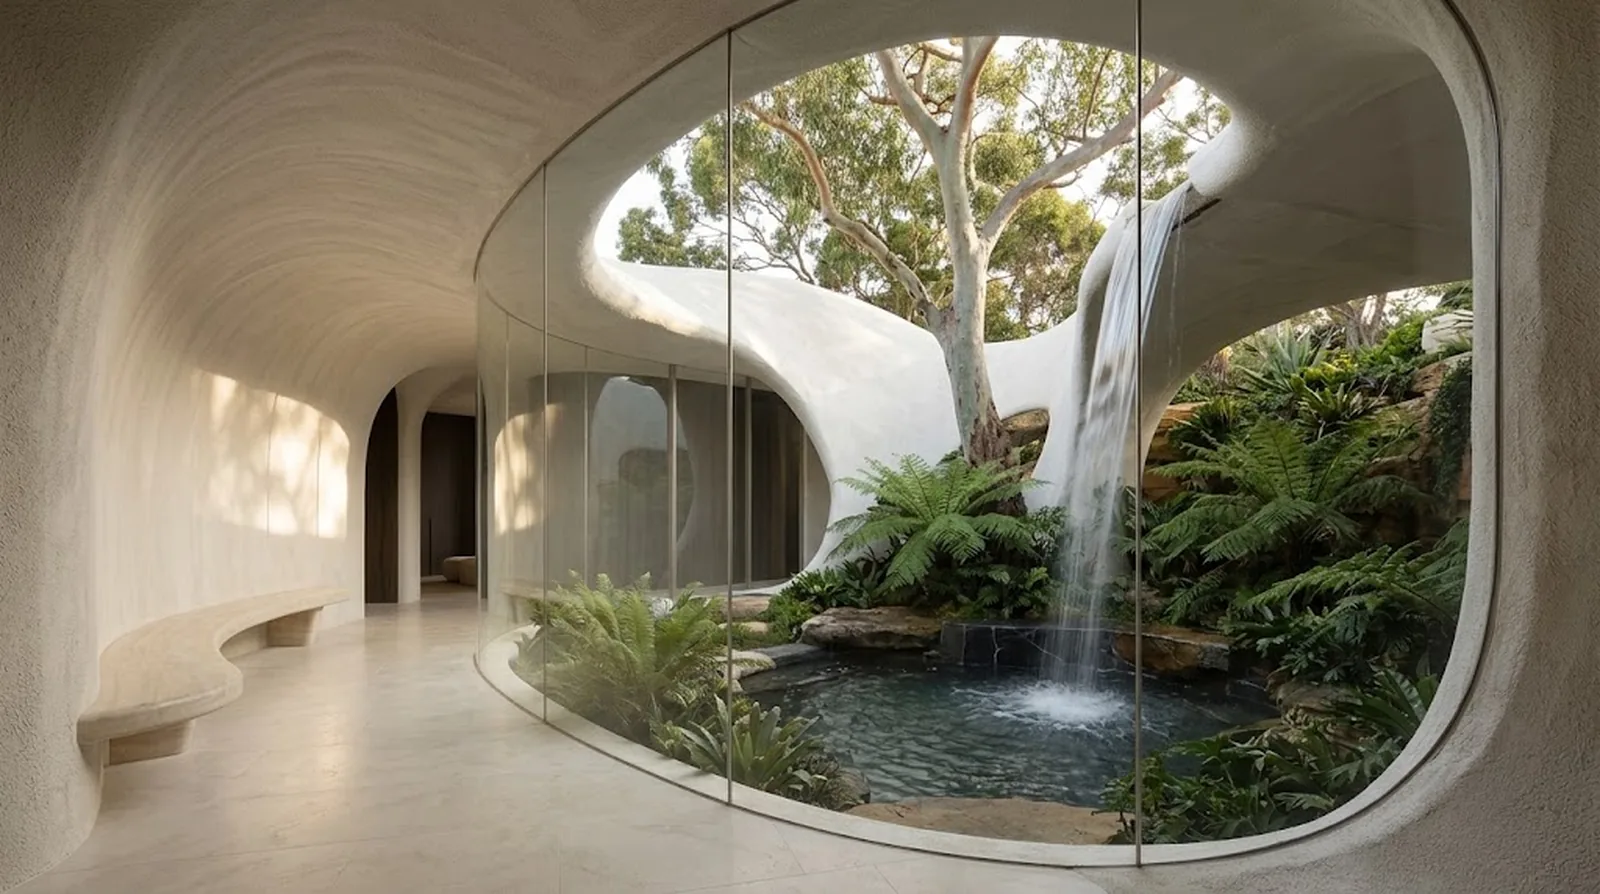
A waterfall at the heart of the house.
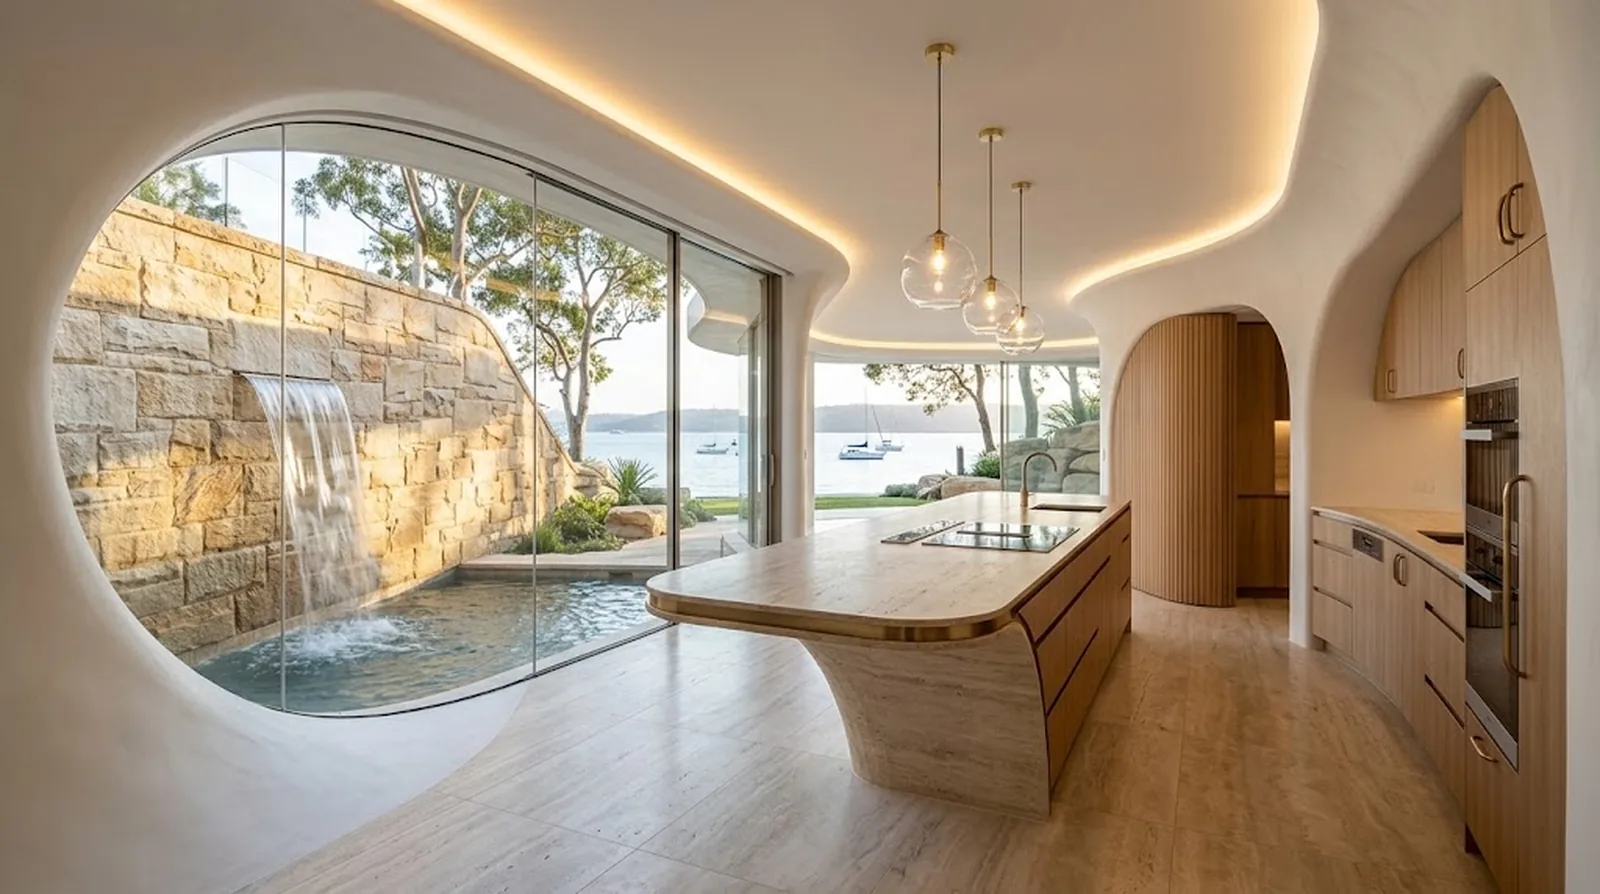
Water runs off the twisting roof and falls into the courtyard pool, so every room hears it. Gums grow up through the openings in the shells.
Living under the shell.
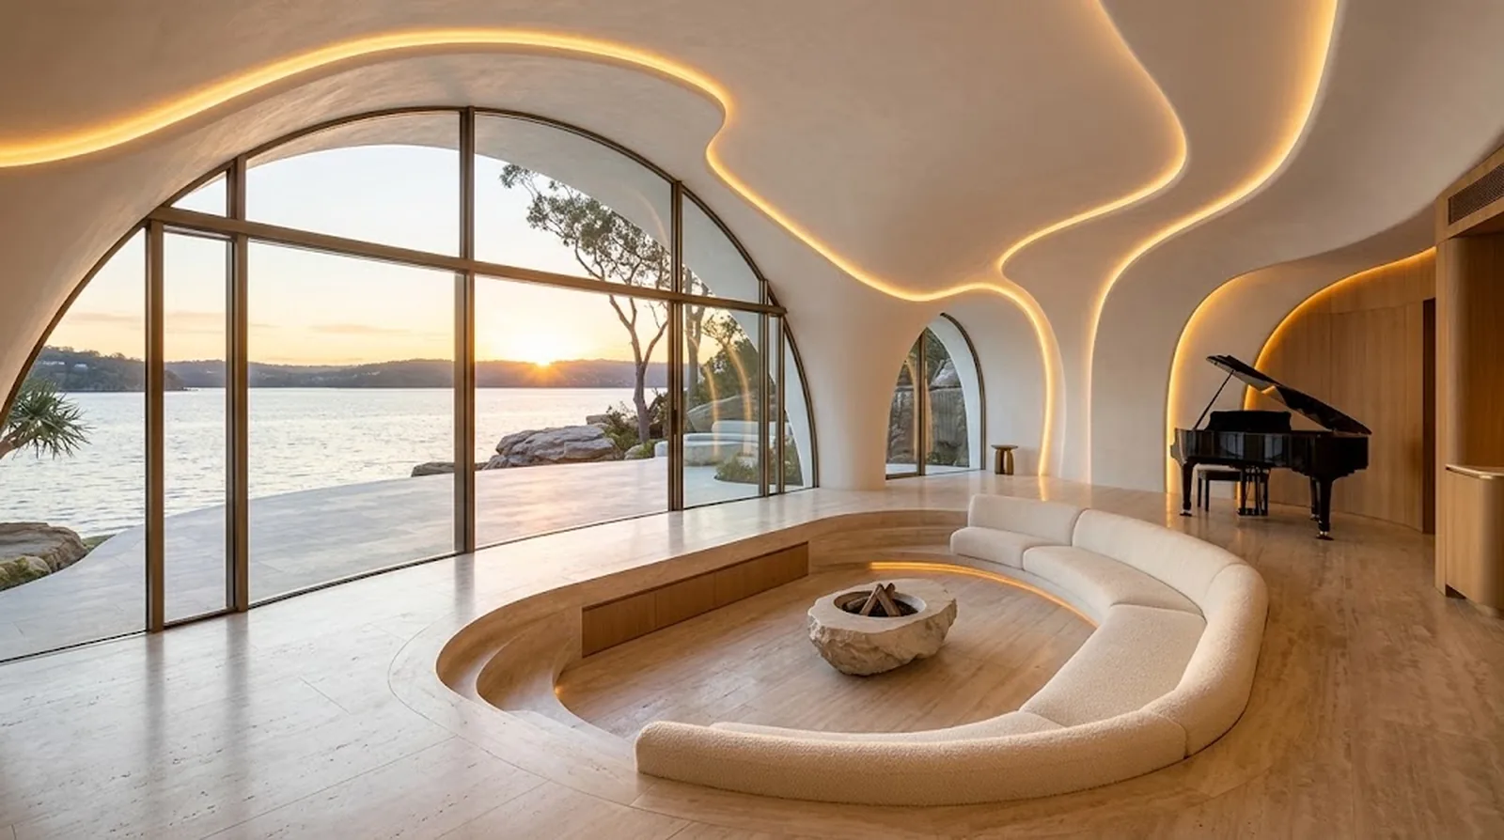
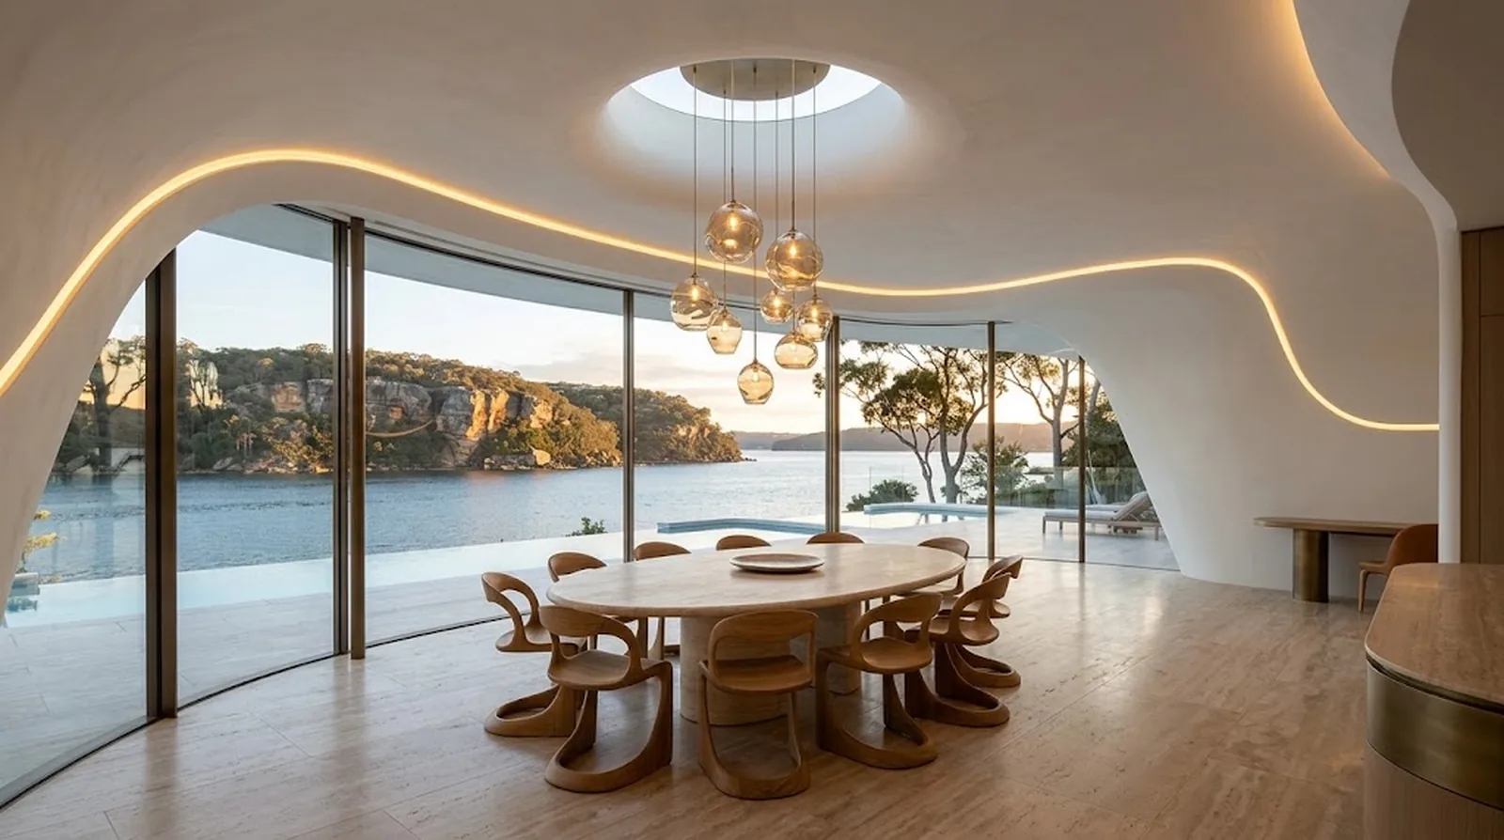
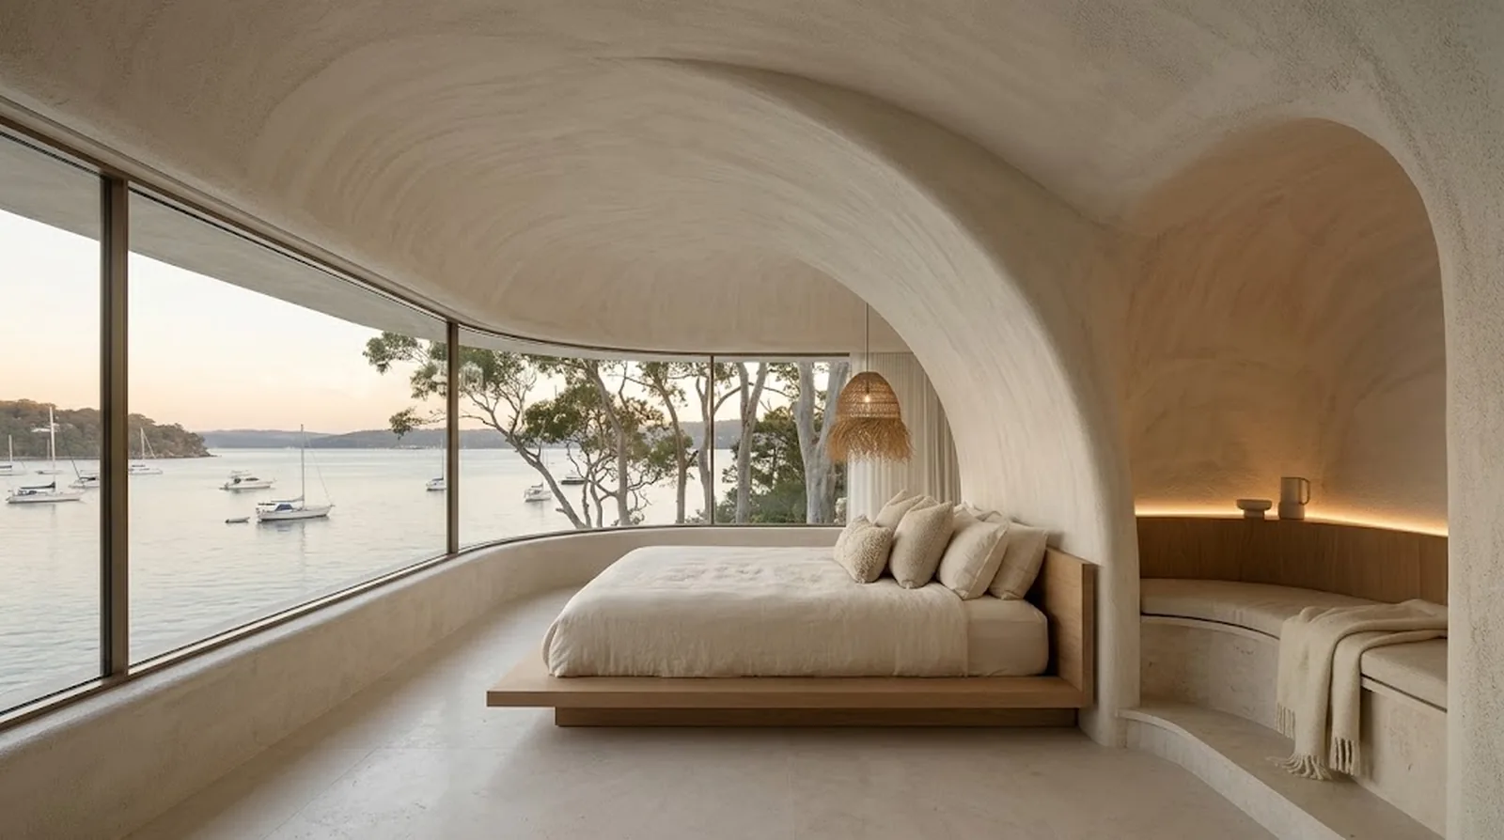
Inside, the shell keeps going: plaster surfaces flow from wall to ceiling without a corner, and the curved glass opens the living spaces straight onto the terrace and the water.
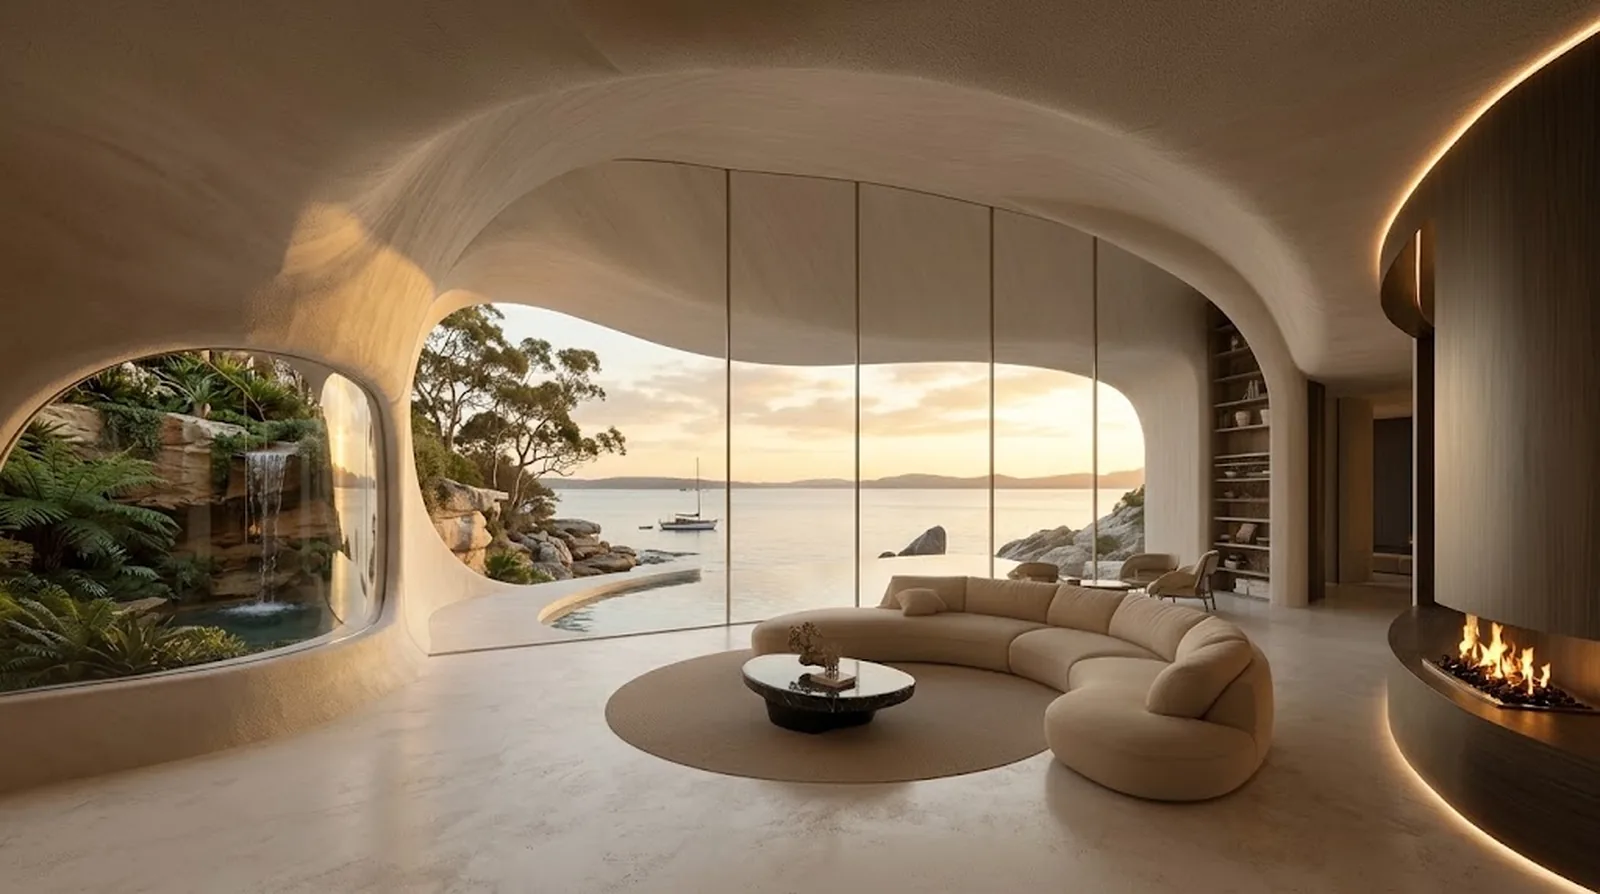
One curve from the kitchen to the table.
A studio with the best view on Pittwater.
The second shell holds the reason for the house: a recording studio wrapped in oak acoustic ribs, and a curved gallery where the guitars are displayed like art.
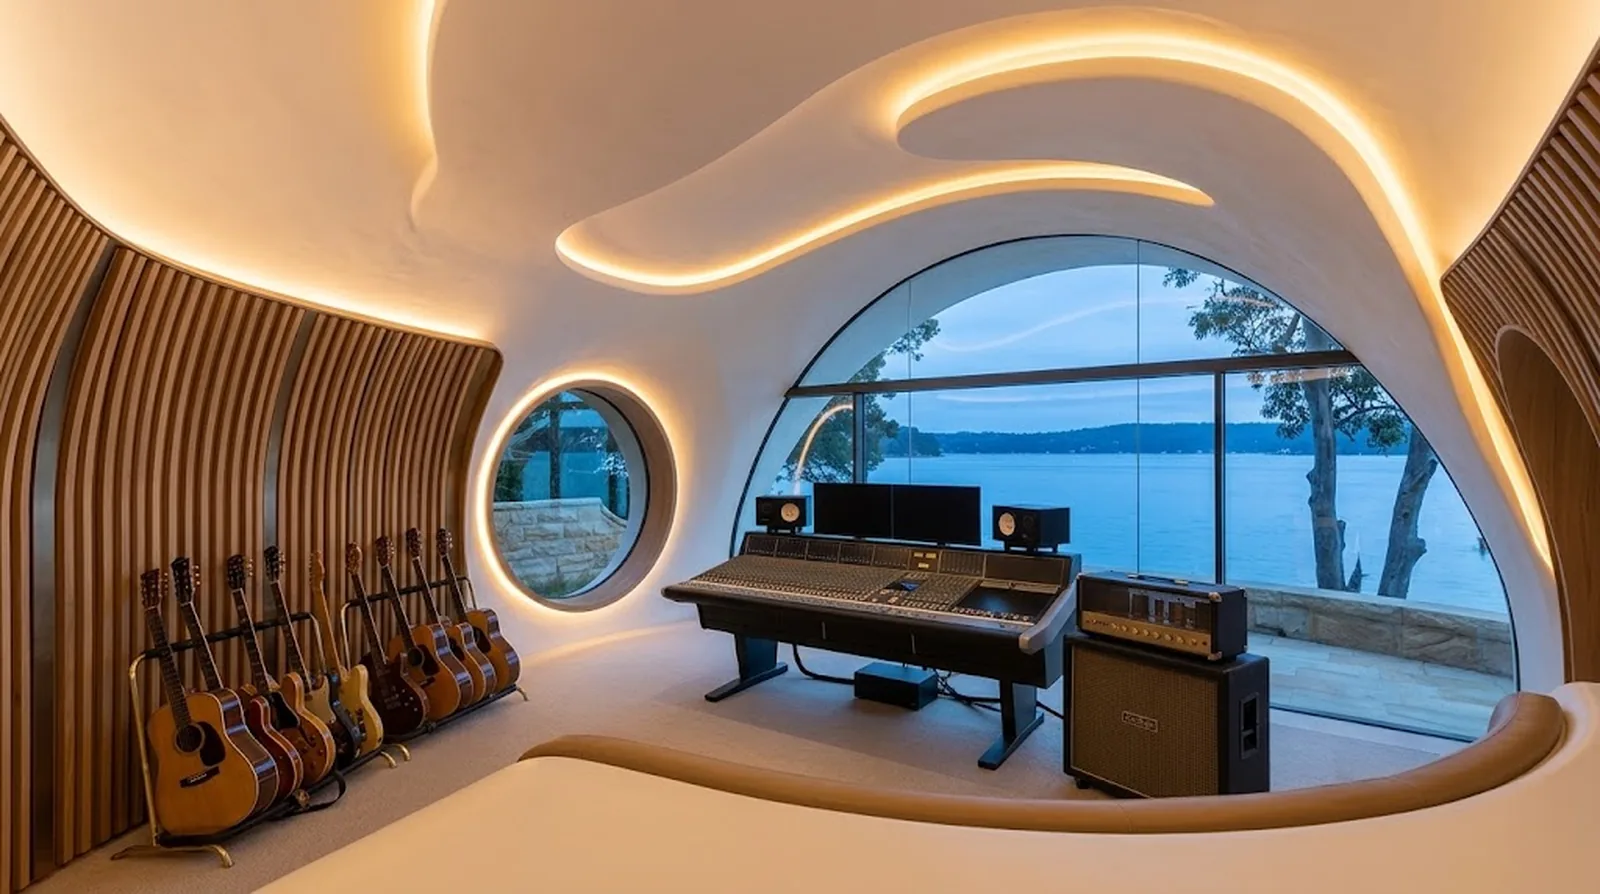
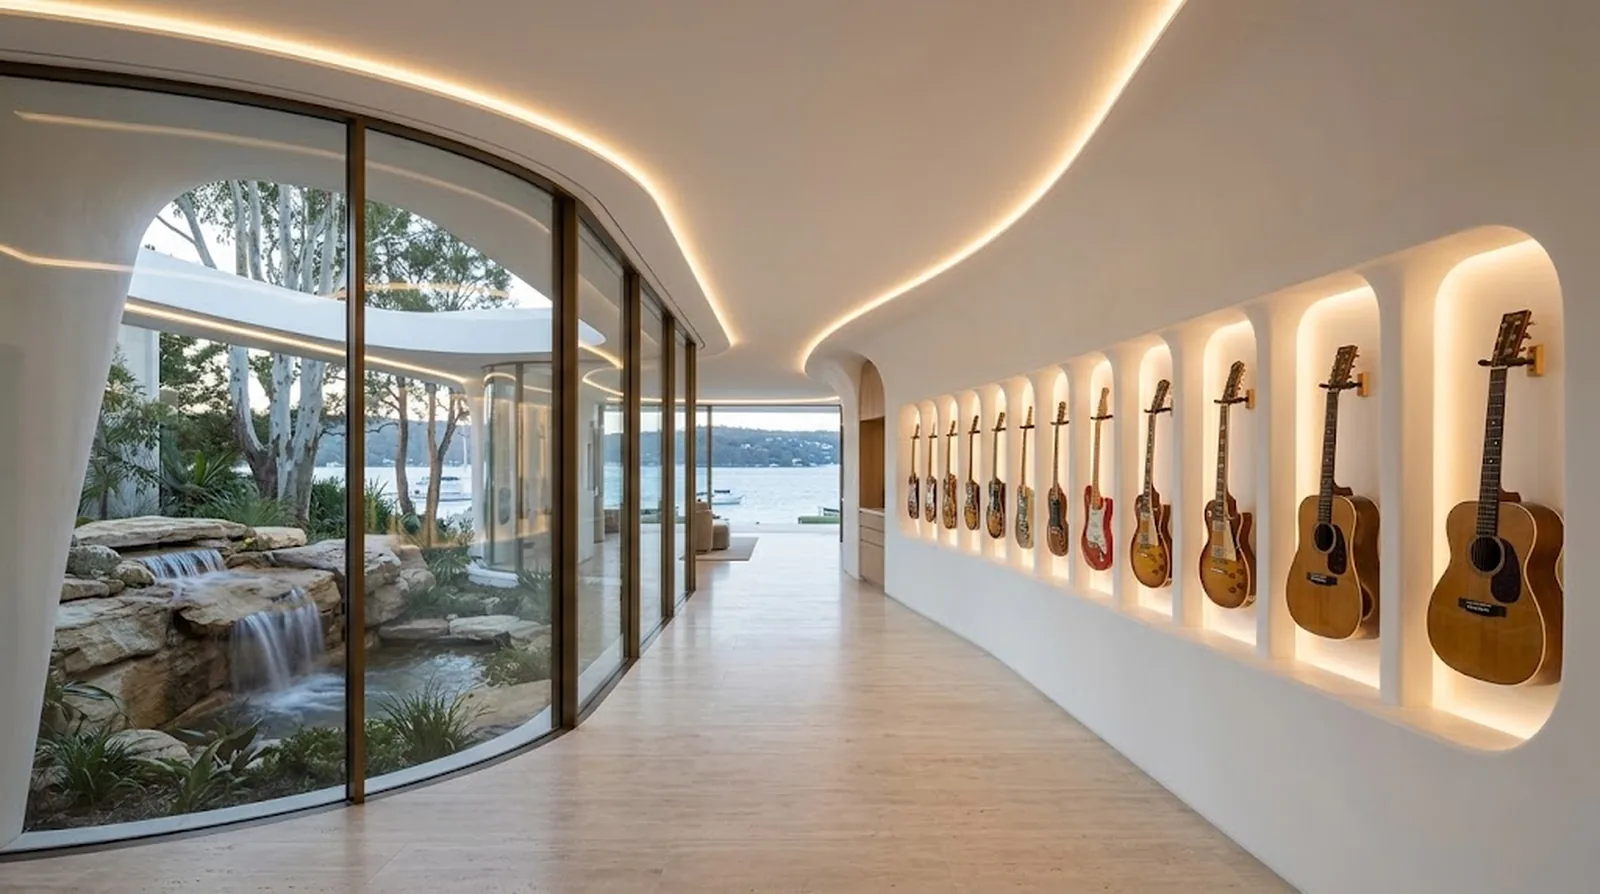
A stair like a ribbon.
A free-standing stair unwinds beside an indoor tree up to the bedrooms and the penthouse lounge in the crest of the big shell.
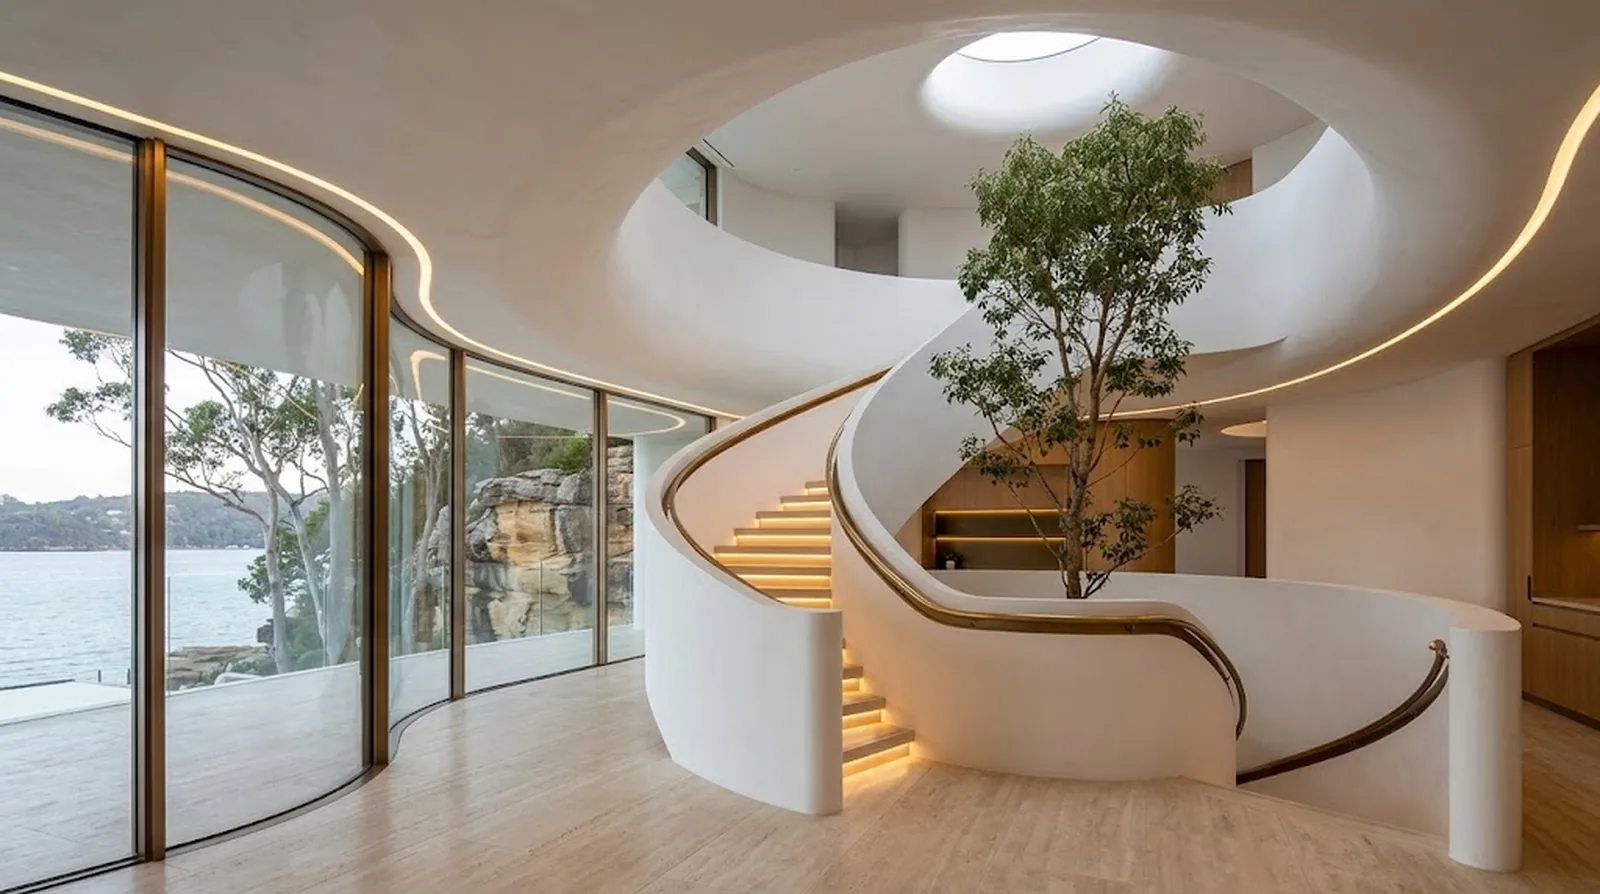
Two shells, one ribbon.
What it would take to build this on Pittwater.
Height and the slope
As modelled, the shells rise higher than Pittwater’s usual height controls allow. On a real site we would lower the form and set it into the slope — the twist stays, the house sits lower in the landscape.
The waterfront
Foreshore setbacks, coastal and bushfire controls and existing trees decide where a house can sit on the water. We check them first, so the design starts inside the rules.
Building the shells
Curved forms only look effortless when the structure behind them is resolved early. We model the shells in 3D and test how they can be built and what drives the cost before anyone commits.
Dreaming of a home on the water?
Start with a Property Rehearsal: see what your site can carry, what it would take to approve and build, and walk through the best option in 3D before you commit.
All images on this page are design visualisations of a concept study. Not a completed or approved project.